


 27 Sep 2026
A second-floor bedroom that stays warm while the first floor feels comfortable is not always a sign that the entire system needs replacement. Often, it points to a control problem. When comparing zoned HVAC versus central HVAC, the real question is whether every part of your property should receive the same heating and cooling at the same time.
For many New Jersey homes and commercial spaces, one thermostat and one temperature setting are enough. For others, especially properties with multiple stories, additions, large glass areas, changing occupancy, or rooms that are rarely used, independent temperature control can make a meaningful difference. The right choice depends on the building, the equipment, and how people actually use the space.
Zoned HVAC Versus Central HVAC: The Core Difference
A traditional central HVAC system uses one heating and cooling source to serve the entire building through ductwork. In its simplest form, one thermostat tells the furnace, heat pump, or air conditioner when to run. Air is distributed throughout the property, but the system responds primarily to the temperature at that single thermostat location.
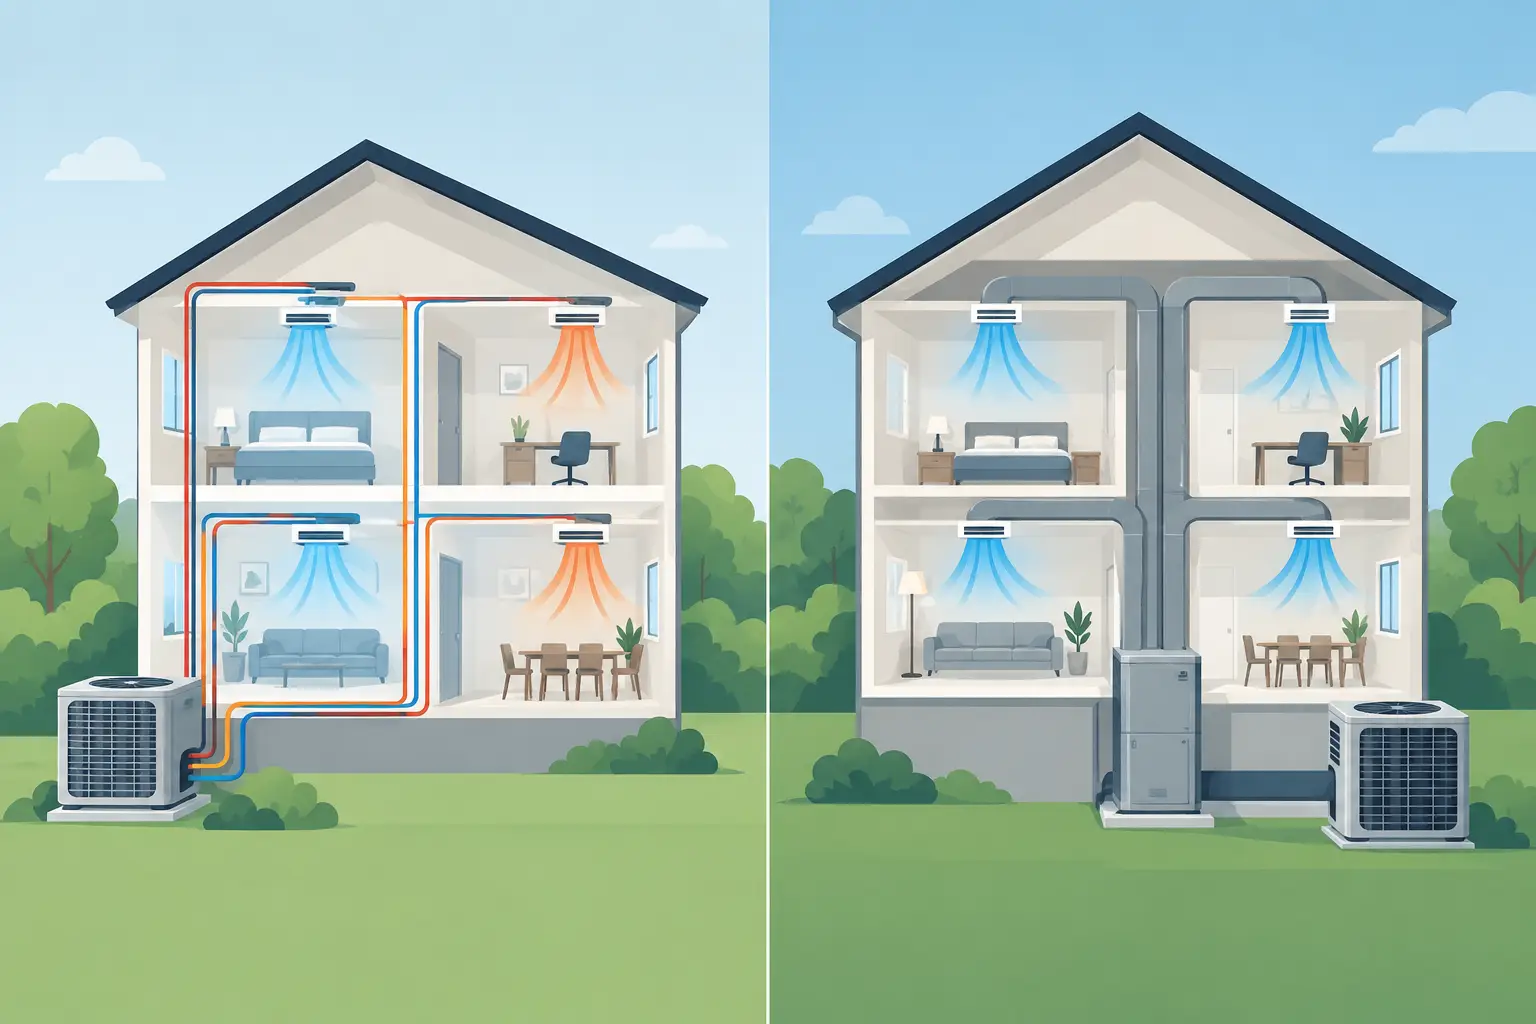
A zoned HVAC system divides the property into separate comfort areas, or zones. Each zone has its own thermostat or sensor and can call for heating or cooling based on its own conditions. In a ducted system, motorized dampers inside the ductwork open and close to direct conditioned air where it is needed. A ductless multi-zone system uses individual indoor units that can be controlled separately.
Zoning does not necessarily mean installing a completely separate furnace and air conditioner for every room. It means giving designated areas more independent control. A common setup might separate an upstairs sleeping area from the main floor, or divide offices and conference rooms within a commercial building.
When a Central System Is the Better Fit
Central HVAC remains a practical, reliable solution for many properties. If your home has a straightforward layout, similar temperatures from room to room, and consistent occupancy, a single-zone central system may deliver the comfort you need without adding unnecessary equipment or complexity.
It can also be the sensible choice when existing ductwork is in good condition and the building does not have major hot or cold spots. A properly sized central system with balanced airflow, adequate insulation, sealed ducts, and a well-placed thermostat can perform very well. Before assuming you need zones, it is worth checking whether the underlying issue is a dirty filter, blocked register, duct leakage, weak insulation, or equipment that was not sized correctly.
For smaller commercial spaces with open floor plans, central HVAC can be especially efficient to manage. One properly designed system is often easier to maintain than multiple independently controlled areas when the entire space follows the same schedule.
Where Zoned HVAC Makes Sense
Zoning is most valuable when different areas of a property have genuinely different comfort demands. The more uneven the building, the stronger the case for independent control.
A two-story home is a familiar example. Heat naturally rises, which can leave upstairs rooms warmer in summer and cooler in winter. A single thermostat on the first floor may satisfy that level before the bedrooms upstairs reach the desired temperature. Dividing the home into upstairs and downstairs zones gives each area a better chance of maintaining its own setting.
Home additions, finished basements, sunrooms, bonus rooms over garages, and rooms with large west-facing windows are also strong candidates. These areas often gain or lose heat differently from the original structure. Trying to correct one difficult room by changing the temperature for the entire house can make the rest of the home less comfortable.
Commercial properties face similar challenges. A conference room may fill with people for an hour and then sit empty. A south-facing office suite may warm up faster than interior offices. In apartment buildings, tenant spaces can have very different schedules and preferences. Well-planned zoning can help managers address these variations without conditioning every area the same way all day.
Comfort and Energy Use: What to Expect
The main benefit of zoning is targeted comfort. You can keep bedrooms cooler at night, reduce conditioning in guest rooms, or maintain a stable temperature in an office that gets afternoon sun. That control can also reduce wasted runtime when certain zones are unoccupied.
However, zoning is not an automatic guarantee of lower energy bills. Savings depend on how the system is designed and operated. If every zone calls for heating or cooling all the time, the system may run much like a conventional central system. If dampers are installed incorrectly or the equipment is not configured to handle reduced airflow, zoning can create performance problems instead of solving them.
A quality installation accounts for static pressure, duct capacity, bypass or variable-capacity equipment requirements, thermostat placement, and the size of each zone. Small zones can be difficult to manage with oversized single-stage equipment. Variable-speed blowers, two-stage systems, and inverter-driven heat pumps are often better suited to zoning because they can adjust output more gradually.
Ductless mini-splits are another option when extending or modifying ductwork is impractical. They can provide room-by-room control for additions, converted garages, older homes, and certain commercial areas. The trade-off is that indoor units are visible, and the system layout still needs professional planning to avoid oversizing or inconsistent comfort.
Installation Cost and Long-Term Maintenance
A standard central system is usually less expensive to install than a new zoned system because it uses fewer controls and may require less ductwork modification. Adding zones to an existing ducted system can involve new thermostats, control panels, dampers, electrical work, and access to ducts that may be located behind finished walls or ceilings.
That added investment can be worthwhile when it solves persistent comfort complaints or allows a property owner to avoid conditioning rarely used spaces. It is less worthwhile when the problem is actually poor duct design, inadequate attic insulation, or an aging system nearing replacement.
Maintenance matters with both options. Central systems need routine filter changes, seasonal service, clean coils, and attention to airflow. Zoned systems need those same services plus periodic checks of dampers, zone controls, sensors, and thermostat communication. More components mean more opportunities for a problem, but properly installed equipment is designed to be serviced and maintained.
For property managers, the maintenance decision often comes down to operational priorities. A system that offers better tenant comfort and fewer hot-and-cold complaints may justify the additional controls. In a simple, consistently occupied space, the added complexity may not provide enough return.
Questions to Ask Before Choosing a System
Start by looking at the pattern, not just the temperature. Is one room uncomfortable only during the afternoon? Is the second floor always warmer? Does a family member prefer a different sleeping temperature? Are certain offices empty for large parts of the day? Those details help identify whether zoning is a practical answer.
Next, evaluate the building itself. Insulation levels, windows, duct condition, ceiling height, equipment age, and room additions all affect system performance. A professional load calculation and airflow assessment are more useful than choosing equipment based on square footage alone.
It also helps to consider your future plans. If you are replacing an aging furnace or air conditioner, renovating part of the home, finishing a basement, or building a new property, it may be the right time to incorporate zoning into the design. Retrofitting later is possible, but planning controls and ductwork from the beginning is often more efficient.
Get the Design Right Before You Invest
There is no universal winner in the zoned HVAC versus central HVAC decision. Central HVAC is often the dependable, cost-effective choice for simple layouts and uniform comfort needs. Zoned HVAC is a strong solution when your property has distinct areas with different temperatures, schedules, or occupancy patterns.
The key is not adding zones because they sound advanced. It is identifying the source of the comfort problem and designing a system that addresses it safely and efficiently. Tamco Air can assess your current equipment, ductwork, and building layout to help you choose a solution that supports reliable comfort for the way your property is used.