


 25 Sep 2026
A commercial HVAC replacement is not simply a choice between two pieces of equipment. It affects tenant comfort, energy bills, roof access, maintenance planning, and how easily your building can adapt as occupancy changes. When comparing VRF versus rooftop systems, New Jersey property owners need to look beyond the initial proposal and consider how the building actually operates.
A rooftop unit may be the most practical answer for a single-story retail space with existing ductwork. A variable refrigerant flow, or VRF, system may be the better long-term fit for a multi-tenant office, mixed-use property, or renovation where independent zoning matters. The right answer depends on the building, the budget, and the people using the space every day.
How Rooftop HVAC Systems Work
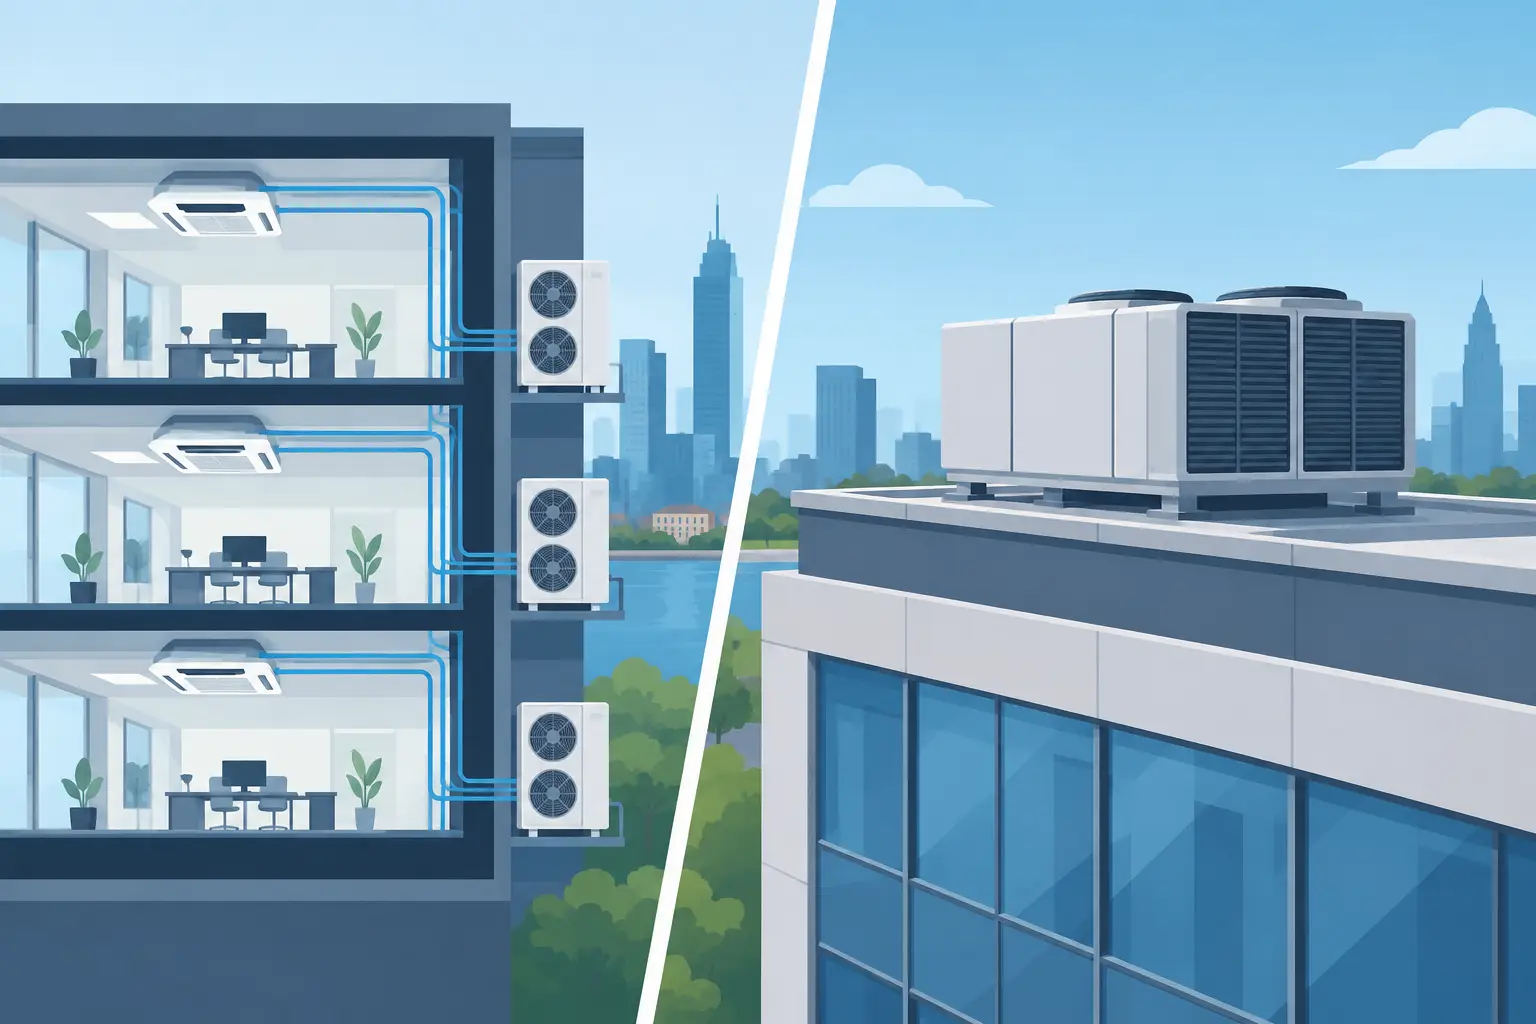
Packaged rooftop units, often called RTUs, place the major heating and cooling components in one cabinet on the roof. The unit conditions air and sends it through ductwork to the occupied areas below. Many commercial buildings use gas/electric rooftop units, although configurations vary by project.
This design has remained common for good reasons. It keeps equipment outside of tenant spaces, works well with ducted layouts, and gives service technicians a familiar, centralized system to maintain. For buildings that already have curbs, duct connections, electrical service, and gas piping in place, replacing like for like can also limit construction disruption.
Rooftop systems are often a strong option for restaurants, warehouses, retail stores, small offices, and other open-plan commercial spaces. A larger unit can serve a broad area effectively when the comfort requirements across that area are relatively similar.
Their limitations usually appear when a building needs detailed zone control. One rooftop unit serving several offices may struggle when one side of the building receives strong afternoon sun, another area has high computer loads, and a conference room fills up only at certain times. Zoning can be improved with controls and duct modifications, but there is a practical limit to how finely one central system can manage different needs.
How VRF Systems Work
VRF systems use an outdoor condensing unit connected to multiple indoor units through refrigerant piping. Each indoor unit can serve a separate room or zone, allowing occupants or facility managers to set temperatures based on local conditions.
Instead of moving large volumes of conditioned air through extensive ductwork, a VRF system moves refrigerant to indoor fan coils. Indoor equipment may be wall-mounted, ceiling cassette-style, concealed above a ceiling, or ducted for a more traditional appearance. This flexibility can be especially useful in renovations, upper-floor offices, medical suites, and buildings where new duct runs would be difficult or disruptive.
Many VRF designs offer heat recovery, which can provide cooling in one zone while another zone needs heat. That matters in buildings with varying exposures, internal heat loads, or different operating schedules. A sunny perimeter office may need cooling while an interior space or north-facing room needs heat.
VRF equipment is not automatically the right answer just because it is more sophisticated. It requires careful design, proper refrigerant piping installation, drain management, controls setup, and technicians trained to diagnose the system. Local service support and a preventive maintenance plan should be part of the decision from the start.
VRF Versus Rooftop Systems: The Factors That Matter
Comfort and zoning
VRF generally offers more precise comfort control. Each indoor zone can respond to its own temperature needs, making it well suited to offices, apartment common areas, professional suites, schools, and spaces with varied occupancy. Employees and tenants are less likely to fight over one thermostat serving several rooms with different conditions.
Rooftop systems can provide dependable comfort, particularly in open areas with predictable loads. Multiple rooftop units can also create separate zones, but each added zone may require another unit, more ductwork, or additional controls. For a simple building layout, that may still be a sensible and cost-effective approach.
Installation and building disruption
A packaged rooftop replacement can be relatively straightforward when the building already supports the equipment. The existing roof curb, ducts, gas line, and electrical connections may be usable after proper inspection and any needed updates. That can reduce downtime for a business that needs a fast, planned replacement.
VRF can reduce the need for large ductwork, which is valuable in older buildings with limited ceiling space or sensitive interiors. However, installation is not necessarily easier. The project may involve routing refrigerant lines, locating multiple indoor units, providing condensate drainage, coordinating electrical work, and selecting a suitable outdoor-unit location. On a busy occupied property, planning is essential either way.
Energy use
VRF systems are often efficient at part-load operation because the equipment can adjust output as conditions change. Their zoning capability can also avoid conditioning rooms that are empty or lightly used. Those advantages can be meaningful in buildings with uneven schedules and varied comfort demands.
A modern high-efficiency rooftop unit can also perform very well, especially when it is properly sized, commissioned, and paired with appropriate controls. Energy performance is not determined by equipment type alone. Poor duct condition, oversized equipment, neglected filters, weak economizer operation, and bad thermostat settings can waste energy regardless of the system installed.
New Jersey’s humid summers and cold winters make proper load calculations especially important. Oversizing may cause short cycling and humidity problems in cooling season, while undersizing can leave occupants uncomfortable during temperature extremes. A professional design should account for insulation, glass exposure, occupancy, equipment loads, ventilation requirements, and the actual use of each space.
Upfront cost and lifecycle cost
Rooftop units often have a lower first cost for straightforward replacements, particularly where ductwork and roof infrastructure are already in place. The equipment is familiar, installation methods are well established, and replacement parts are widely available.
VRF may carry a higher upfront investment because of the outdoor equipment, multiple indoor units, refrigerant piping, controls, and project-specific design. But lower energy use, better zoning, and fewer comfort complaints may improve its long-term value in the right building.
The lowest bid is not always the lowest ownership cost. Compare expected equipment life, maintenance needs, utility use, repair accessibility, warranty coverage, and the cost of business disruption if the system fails. A system that costs less to install but cannot meet the building’s needs can become expensive very quickly.
Maintenance and service access
Rooftop systems place much of the service work in one location, which can simplify routine inspections. Technicians can check filters, belts, motors, heat exchangers, coils, combustion components, and controls without entering every occupied area. Safe roof access remains critical, particularly during winter weather.
VRF maintenance includes outdoor equipment as well as indoor fan coils, filters, drains, controls, and refrigerant components across multiple zones. Indoor units need regular attention to prevent drainage issues and maintain good airflow. Because refrigerant circuits are more complex, accurate installation and experienced diagnostics matter.
For either option, preventive maintenance is not optional if reliability is a priority. Scheduled service helps catch worn parts, airflow restrictions, drainage concerns, and control problems before they become a no-cooling call on a hot July afternoon or a no-heat emergency in January.
Which System Fits Your Property?
A rooftop system often makes sense when you have an open layout, usable ductwork, limited zoning needs, and a practical need to control initial project cost. It is also a solid choice for replacing aging packaged equipment on retail, warehouse, and light-commercial properties.
VRF is often worth considering when individual comfort control is a priority, ceiling space is limited, the building has multiple tenants or distinct rooms, or a renovation makes major ductwork difficult. It can also be a strong solution when different areas operate on different schedules.
Some properties benefit from a hybrid approach. For example, a building may use rooftop equipment for a large open retail floor while using VRF for offices, conference rooms, or specialty spaces with separate schedules. The best system does not have to follow a one-size-fits-all rule.
Before choosing, have the building evaluated rather than relying only on the capacity of the equipment being replaced. Review the condition of ducts, electrical infrastructure, roof structure, ventilation needs, controls, and indoor air quality goals. A detailed site assessment can prevent a replacement decision based on outdated assumptions.
For New Jersey building owners and managers, Tamco Air can help evaluate both paths, explain the trade-offs clearly, and design an HVAC solution around the property instead of forcing the property to fit the equipment. The next useful step is a professional assessment of how your space is used, where comfort issues occur, and what reliable operation needs to look like for the years ahead.