



 19 Sep 2026
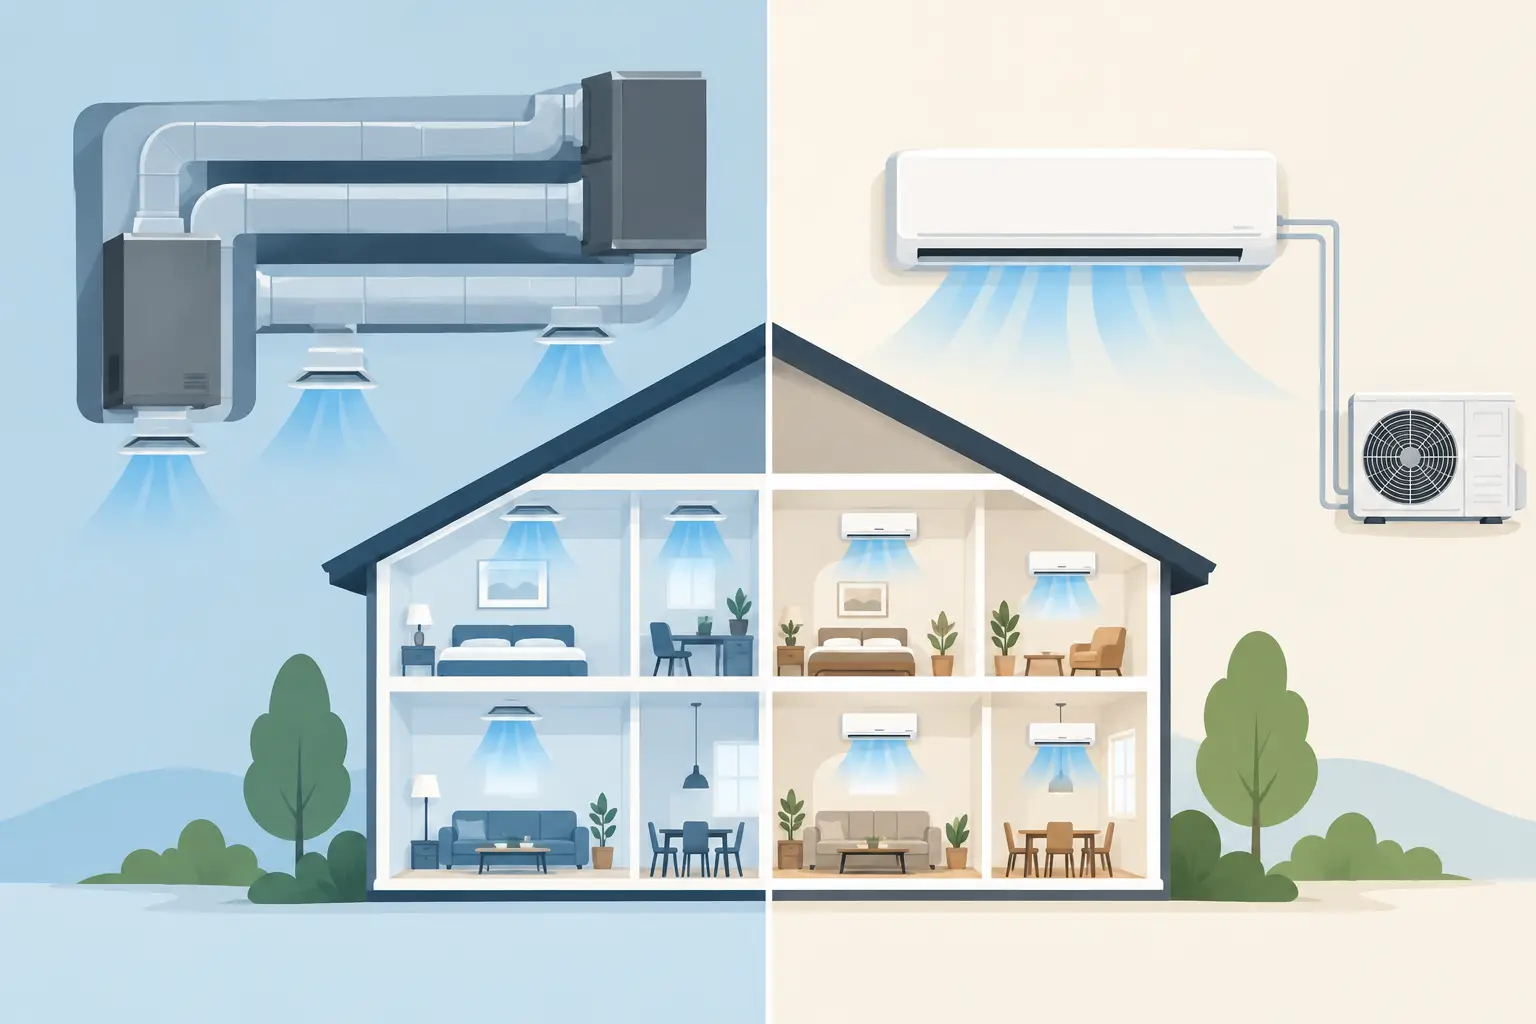
A second-floor bedroom that stays warm all summer, a finished basement that feels damp, or an office with one side freezing while the other side overheats are not small comfort problems. They are often signs that your building needs better temperature control. In the ducted versus ductless zoning decision, the right answer comes down to your layout, existing equipment, renovation plans, and how independently each area needs to operate.
Zoning does more than give people control over a thermostat. A properly designed system directs heating and cooling where it is needed, reduces wasted conditioning in unused areas, and helps solve the uneven temperatures common in New Jersey homes and commercial spaces. Both ducted and ductless approaches can work very well. They simply solve the problem in different ways.
What HVAC zoning actually does
A zoned HVAC system divides a home or building into separate comfort areas. Each zone has its own thermostat or control, allowing the system to respond to conditions in that specific space instead of treating the entire property as one large room.
In a ducted system, motorized dampers inside the ductwork open and close to direct conditioned air to selected zones. One central heating and cooling system may serve several zones, depending on the equipment design and capacity.
A ductless system uses individual indoor air handlers connected to an outdoor heat pump or condenser. Each air handler serves a room or defined area and has its own control. A multi-zone ductless setup can support several indoor units from one outdoor unit.
The goal is similar: more consistent comfort and less energy spent conditioning spaces that do not need it. The equipment, installation process, and ideal applications are different.
Ducted versus ductless zoning: the main differences
The most visible difference is how air reaches the room. Ducted zoning relies on hidden ductwork and registers. Ductless zoning delivers heating and cooling directly from wall-mounted, ceiling-mounted, or concealed indoor units.
Ducted zoning usually preserves the traditional look homeowners expect. The mechanical components are mostly out of sight, and a central system can serve a large home or commercial floor plan efficiently when the ductwork is correctly designed. It is often a strong fit for new construction, whole-home replacements, and properties that already have usable ducts.
Ductless zoning is often the practical choice where adding or extending ducts would be difficult, costly, or disruptive. It is especially useful for additions, converted garages, sunrooms, attic bedrooms, older homes, and individual office suites. Instead of opening walls and ceilings to run large ducts, technicians install compact refrigerant lines and electrical connections between the indoor and outdoor equipment.
Neither option is automatically more efficient in every building. Efficiency depends on the system’s sizing, installation quality, controls, insulation, air sealing, and how the occupants use the zones.
When ducted zoning makes sense
Ducted zoning works best when a property has a central forced-air system with ductwork that is in good condition and properly sized. Adding zoning dampers and compatible controls can improve comfort without changing the basic appearance of the home or business.
This approach can be particularly effective in larger homes with distinct living patterns. For example, a family may want one zone for bedrooms, another for main living areas, and a third for a rarely used basement or guest area. A commercial property may separate offices, conference rooms, retail areas, or different building exposures.
However, a zoned ducted system must be engineered correctly. Closing dampers changes airflow and static pressure inside the ducts. If the equipment, bypass strategy, return-air design, and controls are not matched to the system, the result can be noise, short cycling, uneven temperatures, or unnecessary equipment strain. Zoning is not just a matter of installing a few dampers.
Ducted zoning may also require duct modifications, especially in older homes where the original system was designed for one thermostat and one large conditioning area. Before recommending this route, an HVAC professional should inspect duct condition, airflow, insulation, equipment age, and the load requirements of each zone.
Advantages of ducted zoning
Ducted systems keep indoor equipment largely hidden and can provide a familiar, whole-home feel. They can also integrate with existing furnaces, central air conditioners, heat pumps, filtration equipment, humidifiers, and smart thermostats.
For homeowners planning a full HVAC replacement or builders designing a new home, ducted zoning allows the duct layout and equipment to be planned together. That is the best time to create balanced airflow and zone boundaries that make sense for the way the property will be used.
Limitations to consider
Installation can be more involved if ducts are missing, undersized, leaking, or inaccessible. A system with poor ductwork does not become efficient simply because it has zones. Repairs, sealing, insulation, or redesign may be needed first.
Also, zones need to be planned around real heating and cooling loads, not just room labels. A south-facing glass-heavy room may need separate treatment from an interior room of the same size. Combining spaces with very different sun exposure or occupancy patterns can limit the benefits of zoning.
When ductless zoning is the better fit
Ductless mini-splits are designed for spaces that need targeted, independent comfort. Each indoor unit measures the conditions in its own area and adjusts output accordingly. Because many ductless heat pumps can vary their capacity instead of simply turning fully on and off, they can maintain steady temperatures efficiently in the zones they serve.
This is why ductless zoning is often an excellent answer for hot second floors, additions that never feel comfortable, finished basements, detached garages, workshops, and older New Jersey homes without existing ductwork. It can also be a smart commercial solution for server rooms, tenant build-outs, small offices, and areas with different operating hours than the rest of the building.
For a historic or specialty property, ductless equipment can avoid major demolition. Small line-set openings are typically all that is needed to connect the indoor and outdoor units. That can reduce construction disruption compared with adding a complete duct system.
Advantages of ductless zoning
Ductless systems provide highly specific control. If one family member prefers a cooler bedroom and another uses a home office during the day, those rooms can be conditioned without running a whole-house system at the same setting.
They also eliminate duct losses in the areas they serve. Leaky or poorly insulated ducts can waste significant conditioned air, particularly when they run through attics, crawl spaces, or unconditioned garages. With ductless equipment, the heating and cooling are delivered directly into the zone.
Many models provide both heating and cooling, which can make them useful for year-round comfort. A ductless unit may supplement a central system or serve as the primary system for a smaller building, depending on the design.
Limitations to consider
The indoor units are visible, even though several mounting and concealment options are available. Some homeowners prefer the look of traditional registers, while others value the convenience and room-by-room control of ductless heads.
Upfront costs can rise when a project requires many indoor units, complex line routing, electrical upgrades, or multiple outdoor systems. Maintenance also matters. Filters in each indoor unit need regular cleaning, and the equipment should receive professional service to protect efficiency and reliability.
Ductless zoning is not a shortcut for every comfort complaint. If the real issue is poor insulation, roof heat gain, air leakage, moisture, or an oversized existing system, a mini-split alone may not solve the entire problem.
Cost depends on the building, not just the equipment
It is natural to ask which system costs less, but a simple equipment comparison can be misleading. A ducted zoning project may be cost-effective when the property already has accessible, sound ductwork and compatible central equipment. It can become more expensive when ducts need extensive repair or when walls and ceilings must be opened.
A ductless system can avoid major duct construction, but a whole-home multi-zone installation with several indoor units is still a substantial project. Electrical work, outdoor-unit placement, condensate drainage, line-set routing, and the number of zones all affect the final price.
Operating cost also varies with use. A household that regularly leaves rooms unoccupied may see meaningful savings from zoning. A building where every room is occupied all day may benefit more from comfort control than from dramatic energy reduction. The most accurate comparison starts with an on-site evaluation and a room-by-room load calculation.
Choosing the right system for your property
Start with the reason you want zoning. If you are building a new home, replacing an aging central system, or already have good ductwork, ducted zoning deserves serious consideration. It provides a clean appearance and can coordinate well with whole-home comfort equipment.
If you need to condition an addition, solve a difficult hot or cold room, or improve comfort in a property where ducts are impractical, ductless zoning may be the more direct solution. It offers independent control without turning a focused comfort upgrade into a major renovation.
Some properties benefit from a hybrid plan. A central ducted system may handle the main living areas, while a ductless unit serves an addition, top-floor bedroom, or garage conversion. This approach can address the spaces that create the biggest comfort complaints without replacing equipment that is still performing well.
The best next step is to have the property evaluated as a complete system. Tamco Air can assess equipment condition, ductwork, airflow, insulation concerns, room use, and future plans before recommending a solution. A zoning system should fit the building and the people using it, so the result is dependable comfort instead of another temporary fix.