23 Oct 2026


A new family room, finished attic, garage conversion, or primary suite can look complete long before it feels comfortable. If the space is too hot in July, chilly near the windows in January, or noticeably more humid than the rest of the house, the HVAC plan was likely treated as an afterthought. The best HVAC options for additions are the ones sized for the new space, matched to the existing home, and designed around how the room will actually be used.
For New Jersey homeowners, that means planning for both summer humidity and winter cold. A solution that handles a mild spring day may not deliver the same comfort during a humid Middlesex County heat wave or a January cold snap. The right answer depends on the addition’s size, insulation, layout, ceiling height, sun exposure, and whether the existing heating and cooling system has real capacity to spare.
Start With the Existing HVAC System
The first question is not which equipment is newest or most popular. It is whether your current furnace, air conditioner, heat pump, ductwork, and electrical service can support another conditioned space.
A professional load calculation provides the answer. It accounts for square footage, windows, insulation levels, air leakage, orientation, occupancy, and heat-producing equipment. This is more reliable than simply adding a vent or selecting equipment based on the room’s dimensions. Oversized equipment can short-cycle, waste energy, and leave humidity behind. Undersized equipment may run constantly without reaching the desired temperature.
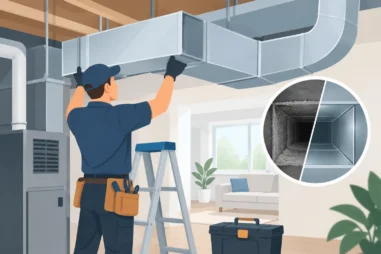
Existing ductwork also deserves close attention. Even when the main system has enough capacity, its ducts may not have enough airflow available for an addition. Adding supply vents without a proper return-air path can create pressure problems and make the new room uncomfortable while affecting rooms elsewhere in the house.
If the existing system is already nearing the end of its service life, the addition may be the right time to consider a whole-home replacement or a redesigned zoned system. If the system is newer and properly sized for the original home, an independent solution often makes more sense.
Best HVAC Options for Additions
Ductless mini-splits for targeted comfort
A ductless mini-split is often an excellent choice for a single-room addition, converted garage, sunroom, attic, or detached workspace. It uses a compact outdoor unit connected to one or more indoor air handlers. Because it does not require large ducts, installation is typically less disruptive than extending central ductwork through finished areas.
Mini-splits provide both heating and cooling, and their variable-speed operation helps maintain a steadier temperature than systems that simply cycle on and off. Most models also offer individual temperature control for each indoor zone. That is useful when the addition has different comfort needs than the rest of the home, such as a west-facing sunroom or a guest suite used only occasionally.
There are trade-offs. Wall-mounted indoor units are visible, although ceiling cassettes and concealed ducted options may be available for certain layouts. Proper placement matters because an indoor head must distribute air effectively without blowing directly on seating or beds. For multi-room additions, one head per room or a carefully designed multi-zone layout may be needed.
Extending the central ducted system
Extending existing ductwork can create the most consistent look and operation when the central HVAC system has enough heating and cooling capacity. The addition becomes part of the home’s main system, using the same thermostat or a compatible zoning setup. This option is especially practical when ducts are accessible through a basement, crawlspace, unfinished attic, or open framing during construction.
For a larger addition, such as a first-floor expansion with several rooms, properly designed ducted service can deliver even airflow and keep equipment out of sight. It can also preserve the appearance of a home where wall-mounted equipment would not fit the design.
The key word is properly. A contractor should verify equipment capacity, calculate duct sizes, balance supply and return air, and evaluate static pressure. A quick duct branch added to an already stressed system can reduce comfort across the house. In some cases, installing a zoning damper system and an additional thermostat can help manage the difference between the original home and the new addition.
A separate ducted heat pump system
A dedicated ducted heat pump is a strong option for large additions, in-law suites, additions over garages, or areas with multiple enclosed rooms. This approach gives the new space its own heating and cooling equipment and its own thermostat, while using concealed ducts to serve bedrooms, bathrooms, hallways, and living areas.
Separate equipment avoids overloading the original system and gives homeowners more control over operating schedules. It can be particularly helpful when the addition is used differently from the rest of the home. For example, a home office suite may need cooling during the day while much of the house is empty, or a guest area may need less conditioning between visits.
A ducted heat pump requires room for an air handler, ducts, refrigerant lines, condensate drainage, and electrical connections. Planning these details early is much easier than trying to hide them after drywall is installed. In New Jersey, the system design should also address cold-weather performance and, when appropriate, include supplemental heat options.
Multi-zone heat pumps for additions with several rooms
A multi-zone ductless or hybrid heat pump can connect several indoor units to one outdoor condenser. It may combine wall-mounted heads, ceiling cassettes, and short-run concealed ducts. This flexibility makes it useful for additions with a bedroom, bath, office, and sitting area where each space has different sun exposure or occupancy.
The benefit is room-by-room control without installing a full central duct system. The limitation is that design matters more as zones increase. Indoor unit capacity, line-set routing, outdoor-unit sizing, and controls must be matched carefully. A multi-zone system is not automatically the best answer just because an addition has multiple rooms. In a compact, open layout, one ducted or ductless zone may be more efficient and easier to operate.
Design Details That Affect Comfort
Equipment choice is only part of the project. A well-built addition can still feel uncomfortable if airflow, moisture, and controls are overlooked.
Return-air design is one common issue. Supply air needs a clear path back to the HVAC system. Closed bedroom doors, tight undercuts, and missing returns can restrict circulation and create hot or cold spots. Humidity control matters too, especially in sunrooms, bathrooms, and additions with large glass areas. The right system should cool the space without leaving it damp and should have properly sized condensate drainage.
Smart thermostats can make a zoned or separate system easier to manage, but they cannot correct poor sizing or duct design. They work best after the mechanical system is designed correctly. For additions with vaulted ceilings, large windows, or open stairways, a contractor may also recommend ceiling fans, upgraded insulation, window treatments, or air sealing as part of the overall comfort plan.
When a Whole-Home Upgrade Makes More Sense
Sometimes the addition exposes an existing problem. If your furnace or air conditioner is old, repairs are becoming frequent, rooms already have uneven temperatures, or the system was marginal before construction began, expanding it may not be a wise investment.
A whole-home HVAC replacement can allow for correctly sized equipment, updated ductwork, zoning, improved filtration, and more efficient operation across every room. It is a larger project, but it can prevent paying twice: once to force an aging system to serve the addition and again when it fails shortly afterward.
This is also a good time to consider indoor air quality improvements. Media filtration, ventilation solutions, and humidity management can be especially valuable in a tighter, newly constructed addition where air movement differs from the older part of the house.
Choose a Plan Before Construction Closes In
The best time to involve an HVAC professional is before framing, insulation, and drywall limit access. Early planning helps identify where equipment, ducts, returns, drains, electrical connections, and outdoor units should go. It also gives builders and homeowners a chance to coordinate soffits, closets, ceiling heights, and access panels instead of making compromises later.
Tamco Air helps New Jersey homeowners, builders, and property managers evaluate additions with practical system design, installation options, and clear recommendations. The goal is not to sell the largest unit. It is to build a dependable comfort solution that fits the space and supports the rest of the property.
Before selecting equipment, request a site evaluation that considers the addition as part of the whole building. A comfortable new room should feel like it always belonged there – on the hottest afternoon, the coldest morning, and every day in between.