21 Oct 2026

A room that never reaches the thermostat setting, dust collecting around supply vents, and an HVAC system that seems to run nonstop can all point to the same hidden problem: failing ducts. This guide to ductwork replacement helps New Jersey homeowners and property managers understand when replacement makes sense, what the work involves, and how the right design can improve comfort without oversizing the equipment.
Ductwork is not simply a path for heated or cooled air. It is a critical part of the HVAC system’s performance. Even a high-efficiency furnace, heat pump, or air conditioner can waste energy and leave rooms uncomfortable when the ducts are undersized, poorly sealed, damaged, or laid out incorrectly.
When Ductwork Replacement Is the Better Choice
Ducts can last for decades, but age alone does not determine whether they need to be replaced. Sheet metal ductwork in a well-maintained, accessible area may last a long time. Flexible ducts, duct board, older insulated materials, and sections exposed to moisture or pests may have a shorter useful life.
Replacement is often the practical option when there are widespread problems rather than one damaged section. A few loose joints or a small accessible tear can usually be repaired. But if several runs are crushed, leaking, contaminated, disconnected, or incorrectly sized, repeated repairs may only postpone a larger issue.
Common signs that deserve a professional evaluation include:
- Uneven temperatures between rooms, floors, or zones
- Weak airflow from vents, even after filter changes and equipment service
- Rising heating and cooling bills without a clear change in usage
- Excessive dust, musty odors, or visible debris near registers
- Whistling, rattling, banging, or unusually loud airflow
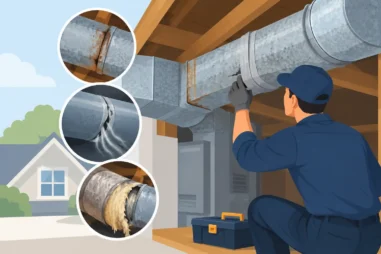
- Rust, water damage, pest activity, collapsed flexible ducts, or deteriorating insulation
Older homes frequently have duct systems that were added or modified over time. A finished basement, converted attic, home addition, or remodeled kitchen may have changed the home’s airflow needs without changing the duct design. In commercial spaces, tenant improvements and layout changes can create similar problems. The original ducts may still move air, but they may no longer distribute it where it is needed.
Why Duct Size and Layout Matter
Duct replacement should never be treated as a simple swap of old material for new material. The size of each trunk line, branch run, return, grille, and register affects airflow, noise, static pressure, and equipment performance.
Ducts that are too small restrict airflow. That can cause rooms to feel uncomfortable, make the blower work harder, increase operating noise, and contribute to premature wear. Ducts that are too large are not automatically better. Oversized runs can reduce air velocity and may create balancing problems, particularly in systems with long runs or complicated layouts.
A qualified HVAC contractor evaluates more than the square footage of the building. The assessment should consider insulation levels, window exposure, ceiling height, room use, occupancy, equipment capacity, and the distance air must travel. Return-air paths matter just as much as supply ducts. If air cannot get back to the system easily, pressure differences can make bedrooms stuffy, reduce airflow, and force the system to work harder.
For a new HVAC installation, duct design should be reviewed at the same time as equipment selection. Installing a powerful new air conditioner or furnace onto an undersized duct system can leave the underlying comfort issue unresolved.
What Happens During Ductwork Replacement
The first step is an on-site inspection. A technician checks accessible ducts, connections, insulation, plenums, registers, returns, and the condition of the air handler or furnace. They may identify leakage, poor support, damaged sections, restricted returns, or design issues that are not visible from a vent cover.
Next comes the design and scope of work. In some homes, only attic ducts, a return-air system, or a few inaccessible runs need replacement. In others, a full replacement provides the best long-term result. The plan should explain what materials will be used, where access is needed, whether drywall or ceiling work may be required, and how the system will be balanced after installation.
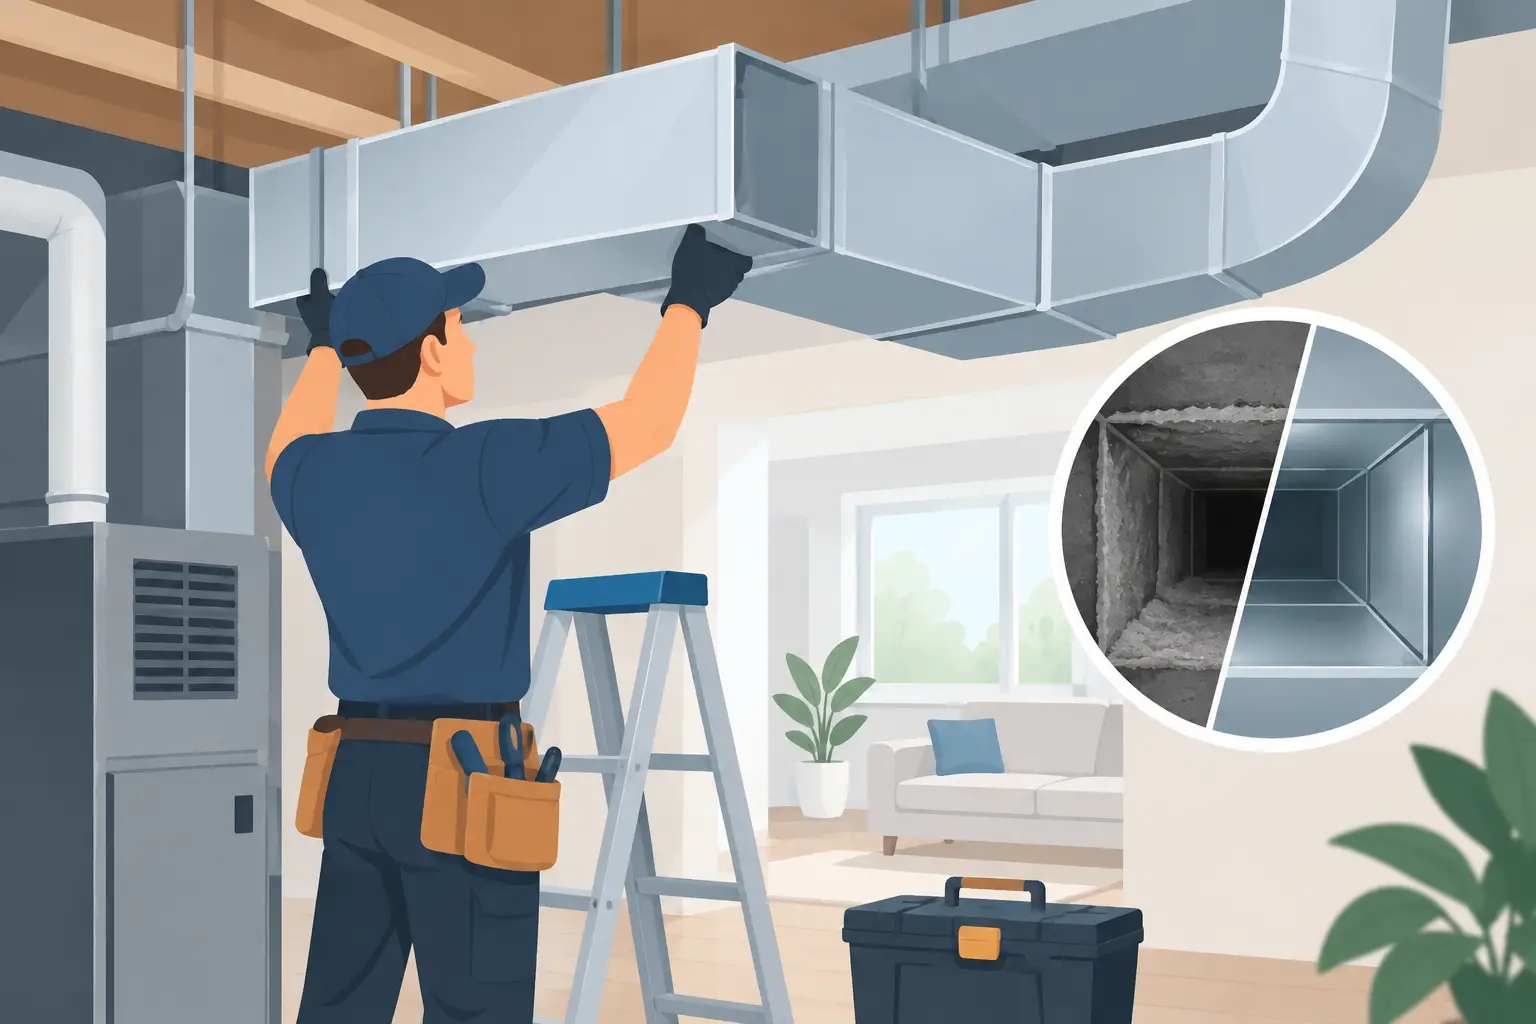
During installation, old duct sections are removed where practical and new runs are fitted to the building layout. Joints should be mechanically fastened and sealed with approved mastic or appropriate tape, not ordinary cloth duct tape. Ducts in unconditioned attics, crawl spaces, garages, and similar areas should be insulated to reduce heat gain, heat loss, and condensation risk.
The work is not complete when the ducts are in place. Proper commissioning includes checking airflow, verifying connections, adjusting dampers when applicable, and confirming that supply and return paths support the equipment. This final step is where a well-designed system becomes a comfortable one.
Cost Factors Property Owners Should Expect
There is no single price for ductwork replacement because the work depends heavily on access and scope. Replacing exposed basement ducts is usually more straightforward than replacing runs behind finished ceilings or inside tight crawl spaces. A single-story ranch, a historic home, a multi-family building, and an occupied office all present different installation conditions.
The main cost factors include the total duct length, duct material, insulation requirements, number of supply and return runs, system zoning, accessibility, demolition and restoration needs, and whether new equipment is being installed at the same time. Commercial projects may also require work outside business hours, coordination with tenants, rooftop connections, permits, or engineered plans.
The lowest estimate is not always the lowest ownership cost. A proposal should clearly identify whether it includes duct sealing, insulation, new registers or grilles, return-air improvements, equipment connections, testing, and cleanup. If one estimate only replaces visible sections while another corrects the system’s airflow problems, they are not equivalent projects.
Repair, Replacement, or Ductless: Choosing the Right Path
Replacement is not the answer for every comfort complaint. If the duct system is generally sound and the problem is limited to a few leaking joints, poor insulation, or an isolated damaged run, targeted repair can be a sensible investment. Duct sealing and airflow adjustments may improve performance without a full replacement.
A ductless mini-split system can also be a strong option for additions, converted garages, sunrooms, attic spaces, and rooms where new ducts would be difficult to install. It does not replace the need to address failing main ductwork throughout a house, but it can solve a specific comfort gap with less construction.
For homes with major room-to-room temperature differences, the best answer may be a combination of duct modifications, return-air improvements, zoning, and equipment controls. The right solution depends on the building, not just the age of the HVAC unit.
How to Prepare for the Project
Before work begins, clear access to mechanical rooms, attic hatches, basements, closets, and areas near supply and return vents. Let the contractor know about recent remodeling, known leaks, pests, asbestos concerns, or areas where prior work may be hidden behind walls.
Ask how long the system will be off, whether occupants can remain in the building, and what protection will be used for floors and furnishings. For commercial properties, discuss scheduling early. Work can often be planned around operating hours to reduce disruption for employees, customers, and tenants.
It is also wise to ask how the contractor will verify results. A professional should be able to explain what was corrected and how airflow, comfort, or system operation will be checked after installation. Tamco Air approaches ductwork projects as part of the complete heating and cooling system, not as an isolated construction task.
Protecting New Ductwork After Installation
New ducts perform best when the rest of the HVAC system is maintained. Change filters on schedule, keep supply and return vents clear of furniture, and address water leaks or pest issues quickly. Annual HVAC service can catch blower, drain, refrigerant, and electrical problems before they affect comfort or strain the duct system.
If you notice a new hot or cold room, unusual noise, or reduced airflow after a renovation, do not assume the equipment is failing. A prompt airflow evaluation can identify a disconnected run, blocked return, or design change before it turns into a larger repair. The goal is simple: air should reach every occupied space efficiently, quietly, and reliably.