



 31 Aug 2026
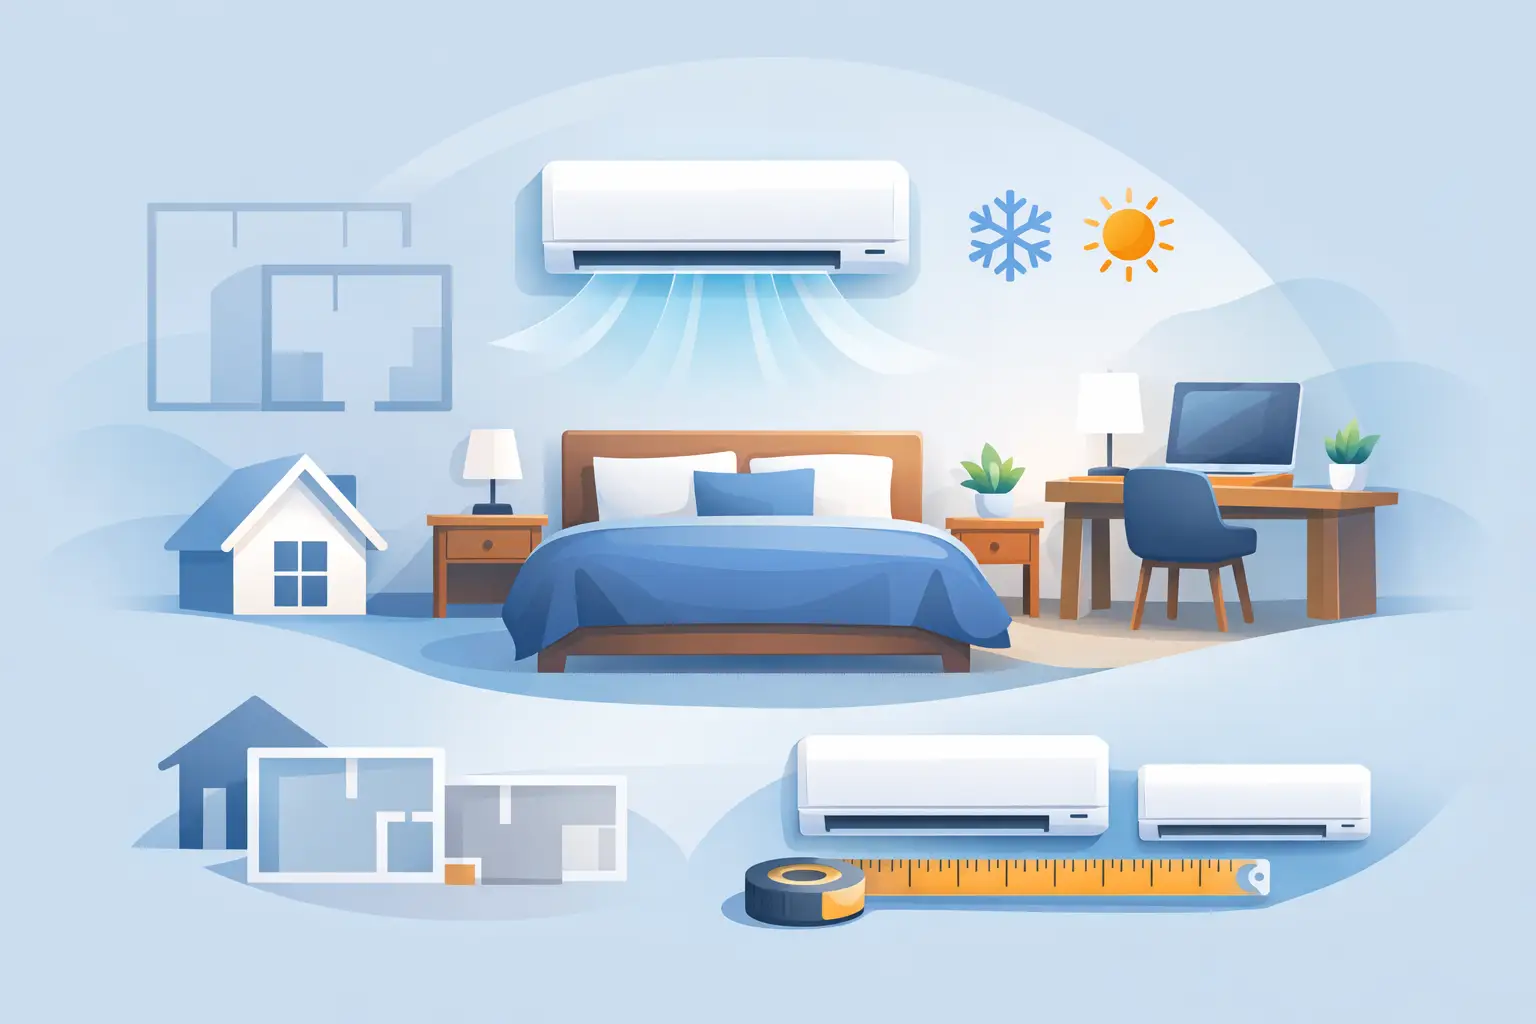
A mini-split that is too small may run constantly without making the room comfortable. One that is too large can cool or heat the space too quickly, then cycle on and off before it properly controls humidity. If you are asking, “what size mini split do I need?” the answer starts with BTUs, but square footage is only part of the calculation.
For New Jersey homes and commercial spaces, correct sizing matters in both summer heat and winter cold. A professional load calculation accounts for the room itself, the building around it, and how the space is used. That is the best way to choose a ductless system that delivers dependable comfort and efficient operation.
What Size Mini Split Is Right for Your Space?
Mini-split capacity is measured in BTUs, or British Thermal Units. Higher BTU ratings deliver more heating and cooling capacity. As a quick starting point, many average rooms need roughly 20 BTUs per square foot for cooling, but that rule is not a final recommendation.
A 6,000 BTU mini-split may be appropriate for a small bedroom. A 12,000 BTU unit is often considered for a larger bedroom, home office, or living area. Open-concept main floors, finished basements, garages, and commercial suites may need 18,000, 24,000, or more BTUs. The right equipment depends on the actual heat gain and heat loss of the space.
Here is a general sizing reference for a typical, reasonably insulated room with standard ceiling height:
| Room Size | Typical Mini-Split Capacity | | — | — | | Up to 250 square feet | 6,000 BTU | | 250 to 400 square feet | 9,000 BTU | | 400 to 550 square feet | 12,000 BTU | | 550 to 800 square feet | 18,000 BTU | | 800 to 1,200 square feet | 24,000 BTU |
Use this table to narrow down your options, not to select a system without an evaluation. Two rooms with the same square footage can need very different capacities.
Why Square Footage Alone Is Not Enough
A sunny top-floor room in an older home can have far greater cooling demand than a shaded room on the first floor. Likewise, a converted garage may lose heat much faster in winter than a well-insulated bedroom. Mini-split sizing needs to reflect those real conditions.
Ceiling Height and Room Layout
Standard sizing estimates usually assume 8-foot ceilings. If your ceilings are 10, 12, or 15 feet high, there is more air volume to cool and heat. Cathedral ceilings and loft spaces also allow warm air to rise, which can affect comfort at the occupied level.
Layout matters, too. A single wall-mounted indoor unit works best when air can move freely through the area. Walls, hallways, staircases, and closed doors can prevent conditioned air from reaching adjacent rooms. A unit sized for the total square footage may not solve comfort issues in separated spaces.
Insulation, Windows, and Sun Exposure
Insulation is one of the biggest variables in any HVAC sizing decision. Newer homes with properly insulated walls, ceilings, and windows usually require less capacity than older homes with drafts or limited insulation.
Large windows, skylights, and west-facing glass can add substantial heat during the afternoon. Kitchens also create extra heat from ovens, ranges, refrigerators, and regular cooking. If a room has multiple large windows or strong direct sunlight, it may need more capacity than the square-footage guideline suggests.
People, Appliances, and Daily Use
A room used by one person for sleeping has a different load than a family room occupied by several people every evening. People generate body heat, and electronics, televisions, computers, lighting, and appliances add to the cooling demand.
For commercial properties, this becomes even more significant. An office with workstations, a server room, a salon, or a retail space with frequent customer traffic may need a detailed design rather than a simple BTU estimate. The goal is not just to meet a number on paper. It is to keep the space consistently comfortable during normal operation.
Oversized vs. Undersized Mini-Splits
It is understandable to think larger is safer. With HVAC equipment, oversized capacity can create its own problems.
An oversized mini-split may reach the thermostat setting quickly, then reduce output or cycle off before it runs long enough to remove sufficient humidity. During New Jersey summers, that can leave a room feeling cool but clammy. Frequent cycling can also increase equipment wear and reduce efficiency.
An undersized unit has the opposite problem. It can run for long periods, struggle during temperature extremes, and still fail to maintain the desired indoor temperature. Constant operation may lead to higher energy bills and unnecessary strain on the system.
Modern inverter-driven mini-splits can adjust their output over a range, which gives them more flexibility than many conventional systems. Even so, proper sizing remains essential. Inverter technology helps a correctly selected system operate efficiently. It does not compensate for every sizing or installation mistake.
Single-Zone or Multi-Zone: Which Size Do You Need?
A single-zone mini-split has one outdoor unit connected to one indoor unit. It is often a practical choice for a bedroom addition, enclosed porch, basement, garage conversion, home office, or a room that never feels comfortable with the central system.
A multi-zone system connects one outdoor condenser to multiple indoor air handlers. This can work well for older homes without ductwork, additions, apartments, and properties where different rooms need independent temperature control.
Multi-zone sizing requires more than adding together the BTUs shown on each indoor head. The outdoor unit has a maximum capacity, and the system must be designed around how many zones will call for heating or cooling at the same time. For example, a home may have three 9,000 BTU indoor units, but the outdoor unit selection depends on diversity of use, building load, line-set lengths, and manufacturer design limits.
This is one reason a professional site visit is valuable. The equipment needs to be matched as a complete system, not selected as separate pieces.
Heating Capacity Matters in New Jersey
Mini-splits are widely known for efficient air conditioning, but many heat pump mini-splits also provide effective heating. For New Jersey homeowners, heating performance at lower outdoor temperatures deserves close attention.
Some systems maintain strong heating capacity in colder weather, while others may need supplemental heat during the coldest days. The right choice depends on whether the mini-split will be the primary heat source, a supplement to an existing furnace or boiler, or a comfort solution for one isolated area.
A finished basement, for example, may need less cooling but more heating support because it is below grade and often cooler year-round. A sunroom may have the opposite pattern. Matching the system to the seasonal demands of the room prevents unpleasant surprises after installation.
How Professionals Size a Mini-Split
A dependable recommendation starts with an on-site assessment and a heating and cooling load calculation. This process considers square footage, insulation levels, window area and orientation, ceiling height, occupancy, local climate, and the room’s connection to the rest of the building.
The technician should also evaluate where the indoor head and outdoor condenser will be installed. Indoor unit placement affects airflow, comfort, condensate drainage, and service access. Outdoor placement affects line-set routing, snow clearance, noise considerations, and long-term maintenance.
For a new construction project, whole-home renovation, or commercial installation, system design should be addressed early. Planning ahead can avoid undersized electrical service, awkward equipment locations, and expensive changes later in the project.
When a Mini-Split Is a Good Solution
Ductless mini-splits are especially useful when extending ductwork is impractical or when one area needs its own temperature control. They are common solutions for additions, attic bedrooms, older homes, finished basements, detached garages, and small commercial spaces.
They can also help solve uneven temperatures in homes with central HVAC. If an upstairs bedroom is always warm in summer or a home office becomes uncomfortable during the workday, a properly sized mini-split can provide targeted comfort without replacing the entire central system.
The best next step is to measure the room, note its windows and ceiling height, and consider how it is used throughout the day. Then have a qualified HVAC professional verify the load and recommend a system built for your space, your comfort goals, and New Jersey weather. Tamco Air can provide a clear, practical assessment so you can move forward with the right capacity instead of relying on a guess.