


 27 Aug 2026
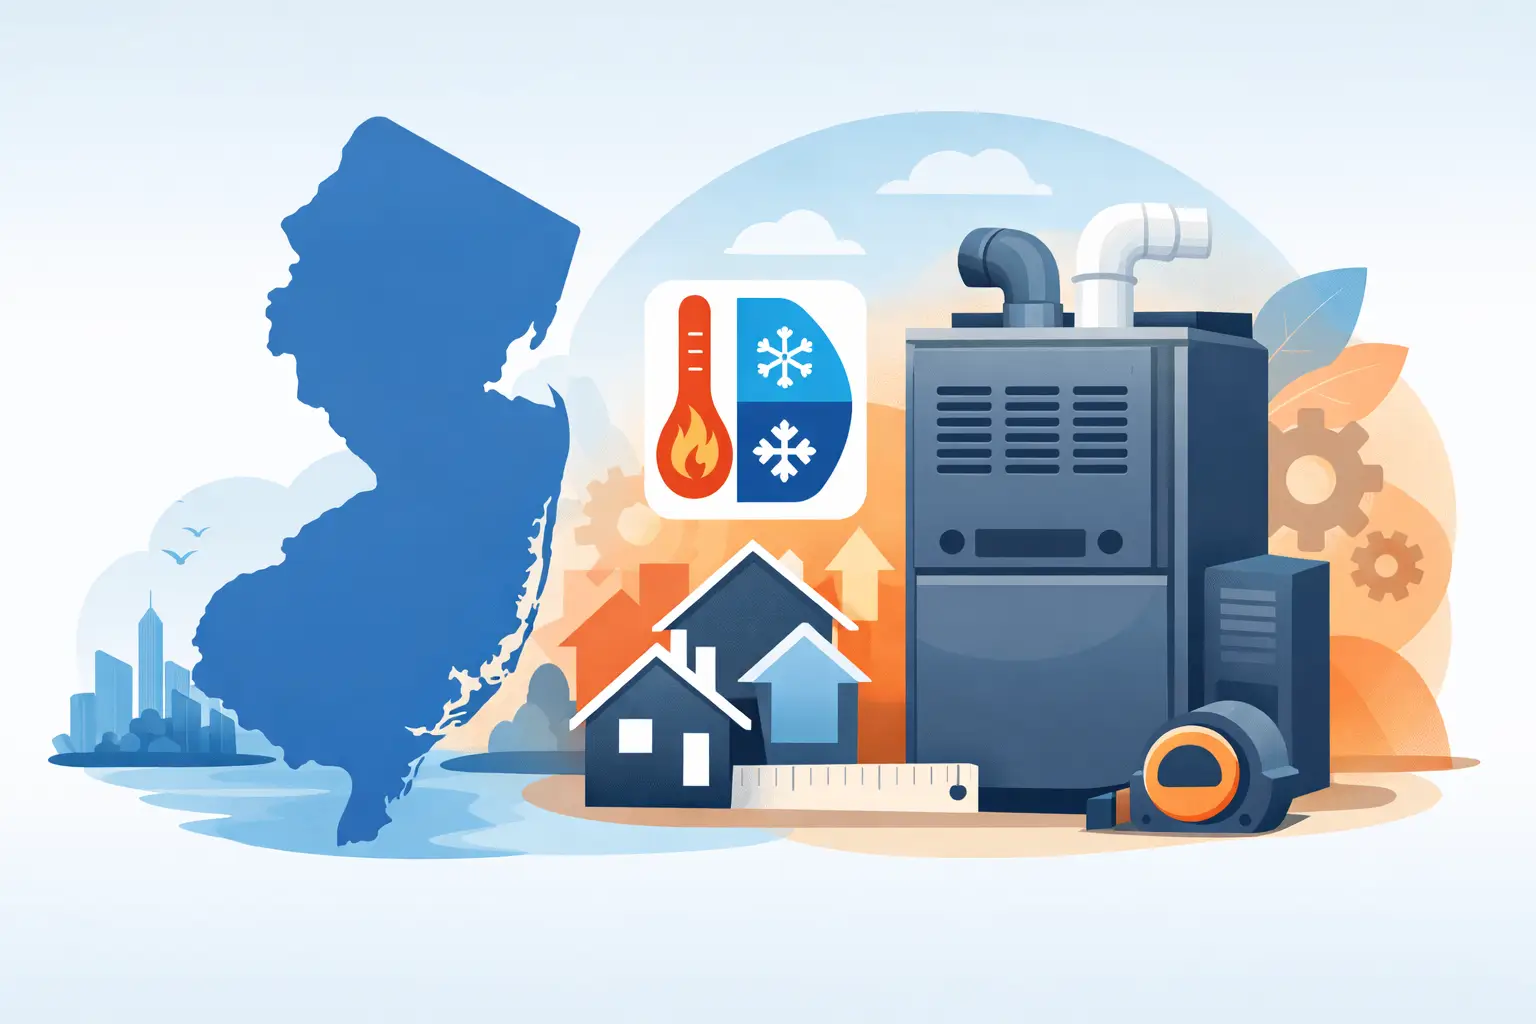
A furnace that is too small can leave bedrooms chilly during a January cold snap. One that is too large can cycle on and off constantly, waste fuel, wear out components early, and create uneven temperatures. This guide to furnace sizing explains how heating professionals determine the right capacity for a New Jersey home or commercial space, and why square footage alone is not enough.
Furnace sizing is measured in BTUs, or British Thermal Units. A BTU is the amount of heat required to raise the temperature of one pound of water by one degree Fahrenheit. For a homeowner, the practical question is simpler: how many BTUs does your building need to stay comfortable when outdoor temperatures drop? The correct answer comes from a heat-loss calculation, not a quick estimate based on the old furnace.
Why Furnace Size Affects Comfort and Cost
It is tempting to assume that a larger furnace will provide better heat. In practice, oversizing often causes the opposite result. An oversized unit heats the space too quickly and shuts down before it can deliver steady, even warmth throughout the home. This is called short cycling.
Short cycling can lead to rooms that feel warm near the thermostat but cool at the far end of the house. It also increases starts and stops, which puts added strain on igniters, blower motors, controls, and other components. Because the system is not running long enough to distribute air properly, comfort can suffer even when the thermostat says the set temperature has been reached.
An undersized furnace has different problems. It may run almost continuously on the coldest days yet still struggle to maintain the temperature you want. Constant operation can raise utility bills and make it harder to keep upper floors, additions, or rooms over garages comfortable.
The goal is not the biggest system. It is a correctly sized system that can meet the building’s heating demand efficiently under design conditions.
Start With a Manual J Heat-Loss Calculation
The most reliable method for residential furnace sizing is a Manual J load calculation. This industry-standard process estimates how much heat a home loses in winter and how much cooling it gains in summer. For replacement work, it gives installers a factual basis for recommending equipment rather than relying on rules of thumb.
A proper calculation looks at the full building, including the home’s layout, insulation levels, window size and type, air leakage, ceiling heights, orientation, and local climate. It also considers the condition of the duct system. A furnace can have sufficient BTU capacity on paper but still perform poorly if heated air is leaking into an attic, basement, crawl space, or wall cavity.
For a new construction project, the calculation should be completed before HVAC equipment and ductwork are selected. Builders and homeowners benefit from coordinating furnace capacity, supply registers, return-air paths, zoning, and thermostat locations as part of the system design. Correct equipment cannot compensate for a poorly designed distribution system.
What a Heat-Loss Calculation Reviews
A qualified technician gathers more than the home’s square footage. The calculation accounts for factors such as:
- The home’s location, construction year, and exposure to winter wind
- Wall, attic, floor, and basement insulation
- Window quantity, size, direction, glazing, and air tightness
- Ceiling height, open stairwells, additions, and large glass areas
- Air leakage around doors, attic penetrations, and older construction details
- Duct size, duct condition, return-air capacity, and equipment location
In Middlesex County and across New Jersey, homes vary widely. A well-insulated newer home with efficient windows may require significantly less heat than an older house of the same size. A split-level home, a renovated colonial, and a house with a finished basement each present different heating demands.
Why Square Footage Rules of Thumb Can Mislead
You may see rough estimates suggesting a certain number of BTUs per square foot. These figures can be useful for a very early budget conversation, but they are not a substitute for a load calculation. Two 2,000-square-foot homes can have dramatically different heat-loss rates.
For example, a drafty older home with original windows, limited attic insulation, and rooms above an unconditioned garage will lose heat faster than a newer, tightly built home with upgraded insulation. The older home may need more capacity, but it may also benefit more from air sealing and insulation improvements before installing a larger furnace.
A rule of thumb also does not account for changes made since the last system was installed. If you replaced windows, insulated the attic, finished the basement, added an addition, or converted a garage, your heating load may have changed. Replacing an existing furnace with the same BTU rating can repeat an old sizing mistake.
Input BTUs vs. Output BTUs
When comparing furnace models, pay attention to the difference between input and output capacity. The input rating is the amount of fuel the furnace uses. Output is the amount of usable heat it delivers to the home after efficiency losses.
Consider a furnace with an input capacity of 80,000 BTUs and an AFUE rating of 95%. Its approximate output is 76,000 BTUs. A furnace with the same 80,000-BTU input rating but an 80% AFUE rating produces about 64,000 BTUs of usable heat.
AFUE means Annual Fuel Utilization Efficiency. Higher-efficiency furnaces convert more of the fuel they consume into heat, which can lower energy use. But efficiency does not remove the need for correct sizing. A high-efficiency furnace that is oversized is still oversized.
When reviewing an estimate, ask whether the proposed number refers to input or output capacity. This keeps comparisons accurate, especially when you are choosing between standard-efficiency and high-efficiency equipment.
Consider the Entire Heating System
A furnace is only one part of the heating system. Proper airflow and duct design are equally important. If return ducts are too small, supply ducts are restricted, or certain rooms have inadequate airflow, installing a larger furnace may create more problems instead of solving them.
Signs of a distribution issue include one or two rooms that are consistently colder, loud airflow, frequent filter problems, or a furnace that runs but does not move enough warm air to distant areas. These issues deserve a closer look during a replacement consultation.
Zoning can also be a practical solution for homes with distinct heating needs. Multi-story houses, sunrooms, additions, and areas with different occupancy schedules may benefit from separate zones when the duct design and equipment support it. For some additions or difficult-to-serve spaces, a ductless mini-split may be a better fit than forcing more capacity through an existing furnace system.
Commercial properties require the same careful approach, with more variables. Occupancy levels, operating hours, exterior doors, ceiling height, equipment heat, ventilation requirements, and tenant layouts all affect heating loads. An office, retail space, apartment building, or warehouse should be evaluated as a working building, not just a square-footage figure.
When to Reassess Furnace Capacity
A furnace replacement is the clearest time to perform a load calculation, but it is not the only time. Reassess capacity after a major renovation, an addition, a window upgrade, attic insulation work, or a change in how a space is used. If a formerly unused basement becomes a family room or home office, the existing system may need changes to maintain comfort.
It is also wise to evaluate sizing if your current furnace has a history of short cycling, uneven temperatures, high heating bills, or difficulty keeping up during cold weather. Those symptoms do not automatically prove the furnace is the wrong size. Thermostat placement, dirty filters, duct restrictions, maintenance issues, and building air leaks can produce similar symptoms. A professional inspection separates the cause from the guesswork.
Questions to Ask Before Approving an Estimate
A good furnace proposal should explain the recommendation in plain language. Ask whether a Manual J calculation was performed, what heating load it produced, and whether the quoted furnace capacity is input or output. You should also ask whether the existing ductwork and return-air system can support the new equipment.
If comfort problems are limited to particular rooms, ask whether the estimate addresses airflow, duct leakage, insulation, or zoning. A replacement should solve the reason you called, not simply replace one metal box with another.
Tamco Air evaluates the full system so homeowners, property managers, and builders can make decisions based on comfort, efficiency, and long-term reliability. A clear assessment also helps prevent surprise issues once installation begins.
The right furnace size is the one that fits your building as it exists now, not the one that worked decades ago or looks safest on a sales sheet. Before the next cold stretch arrives, schedule a professional evaluation and give your heating system a solid foundation for years of dependable service.