29 Oct 2026

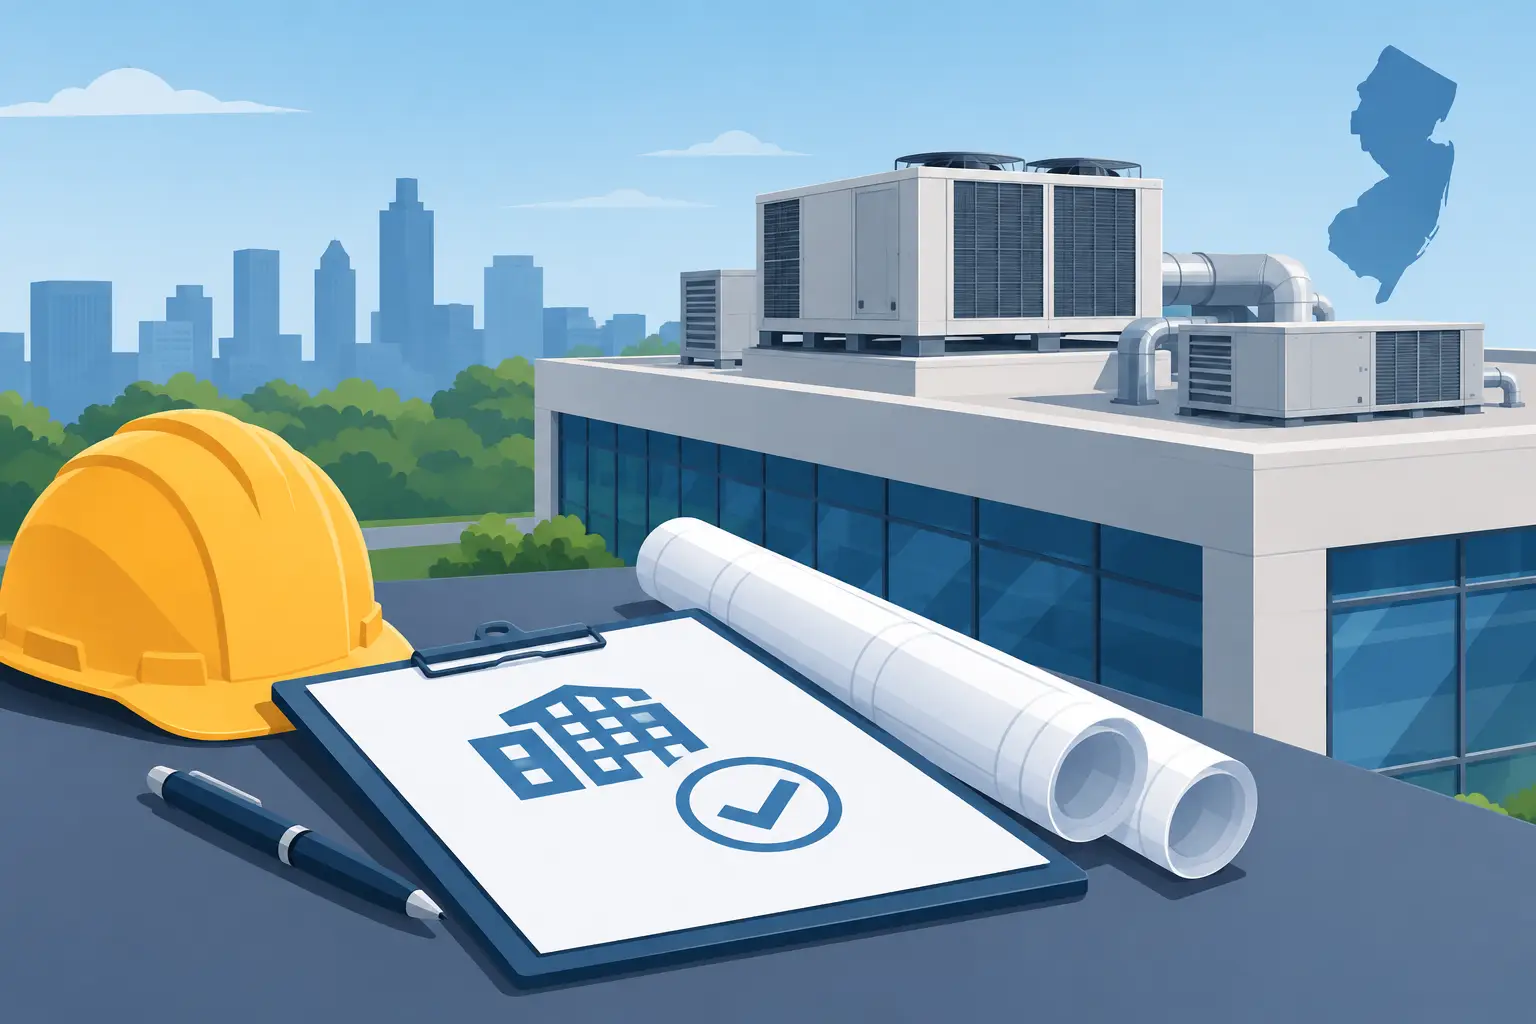
A rooftop unit can be delivered on schedule, a replacement system can be selected, and tenants can be ready for the work – but commercial HVAC permits can still determine whether installation starts that week or sits waiting for approval. For New Jersey property owners, facility managers, and builders, permitting is not a paperwork detail. It is part of protecting the building, the people inside it, and the investment in the new system.
The exact requirements depend on the municipality, building use, system size, and scope of work. A like-for-like equipment replacement may follow a more direct path than a new multi-zone system, a restaurant ventilation upgrade, or an HVAC design for an occupied office renovation. The best time to address permits is before equipment is ordered and work is scheduled.
When Commercial HVAC Permits Are Usually Required
Most commercial HVAC installations, replacements, alterations, and additions require permits through the local construction office. In New Jersey, the local authority having jurisdiction reviews the work under the state Uniform Construction Code and any applicable local requirements. That review helps confirm that the planned system meets mechanical, electrical, fire-safety, energy, and structural requirements.
A permit is commonly needed when a project involves replacing a rooftop unit, installing new ductwork, adding a furnace or boiler, changing gas piping, installing exhaust or make-up air equipment, or adding ductless systems across several areas. New construction and major tenant fit-outs nearly always require a coordinated permit package.
There are situations where the scope looks simple but is not. Replacing a unit with a larger model can change electrical demand, curb dimensions, roof loading, duct connections, and condensate drainage. Moving equipment can trigger requirements for clearances, access, seismic restraint, or rooftop screening. A qualified contractor evaluates those details before the job turns into an expensive change order.
What the Permit Application May Need
A commercial permit application is built around the scope of the project. For straightforward replacements, the municipality may require equipment specifications, contractor credentials, and basic details about the existing and proposed system. Larger projects typically need more documentation because the reviewer must see how the system will perform within the whole building.
Plans may include mechanical drawings, equipment schedules, duct layouts, ventilation calculations, load calculations, control details, and energy-code information. If rooftop equipment or heavy indoor units are involved, structural documentation may also be required. Electrical work, plumbing work, and fire protection changes can require separate permits and inspections, even when they are part of one HVAC project.
For spaces with specific operating demands, the plan review can be more involved. Restaurants may need coordinated kitchen exhaust and make-up air design. Medical, laboratory, childcare, and assembly spaces may have ventilation, filtration, or occupancy considerations that go beyond a standard office build-out. Apartment buildings can present another layer of coordination when equipment serves multiple units or shared areas.
This is where experienced project planning matters. A contractor should not simply submit a model number and hope for the best. The application needs to match the installed work, including capacity, fuel type, electrical requirements, ventilation approach, and location of the equipment.
The Commercial HVAC Permit Process
The process generally begins with a site visit and scope review. The contractor verifies the existing conditions, identifies code-related issues, and determines whether design documents or engineering are necessary. From there, the permit package is prepared and submitted to the local construction office.
Review time varies. Some minor commercial work may move quickly, while larger projects can take longer due to plan review comments, incomplete documents, or coordination with other trades. Municipal workload also matters. A busy construction season can affect how quickly an application is reviewed and how soon inspections are available.
Once the permit is issued, work can begin according to the approved plans. Required inspections occur at key points in the installation. Depending on the scope, inspectors may review rough ductwork, gas piping, electrical connections, equipment placement, fire dampers, condensate piping, controls, and final system operation. The work should remain accessible until the required inspections are complete.
Do not assume a passed final inspection is automatic simply because the system is running. A unit can cool or heat the space and still have issues with labeling, disconnect access, duct sealing, combustion air, curb installation, clearances, or documentation. Good installation practices prevent these small details from becoming last-minute delays.
Who Is Responsible for Pulling the Permit?
Responsibility should be clear before work begins. In many commercial projects, the licensed contractor handling the HVAC scope obtains the mechanical permit and coordinates inspections. On larger construction jobs, a general contractor or project manager may control the overall permit process while specialty contractors provide their drawings, licenses, and supporting documents.
Property owners and managers should still confirm what is being filed, who is paying the permit fees, and which inspections are included in the scope. If a project also needs electrical, plumbing, structural, or fire-alarm work, ask who is responsible for each permit. A gap between trades can delay occupancy, tenant turnover, or final approval.
It is also worth confirming that the contractor is properly licensed, insured, and familiar with the municipality where the work is taking place. Commercial HVAC work is not the place to rely on an informal promise that permits will be handled later. If a contractor discourages permits for work that clearly requires them, that is a warning sign.
Common Permit Delays and How to Avoid Them
Most permit problems are preventable. They usually start with an incomplete scope, inaccurate existing-condition information, or equipment selected before the installation requirements are reviewed. Planning early gives the project team room to solve issues without stopping the job.
The following items deserve attention before an installation date is set:
- Confirm the exact equipment capacity, fuel type, voltage, and location before submitting plans.
- Verify whether the roof, curb, platform, or equipment pad needs structural review.
- Coordinate electrical service, gas piping, condensate drainage, controls, and fire-safety work with the right trades.
- Allow time for municipal review, permit issuance, and required inspections, especially for tenant turnover or seasonal replacements.
- Keep approved plans and permit documentation available at the job site.
Existing buildings create the most surprises. A rooftop replacement may uncover deteriorated curbs, insufficient service access, undersized electrical feeders, or ductwork that does not match the new unit. A thorough site assessment does not eliminate every unknown, but it greatly reduces the risk of discovering a major issue after crews arrive.
Why Permits Protect the Building Owner
Permits add cost and time at the front end, so it is understandable that owners want to keep the process moving. But skipping required approvals can create larger problems later. Unpermitted work can complicate insurance claims, property sales, refinancing, tenant disputes, and future renovation plans. It may also lead to fines, removal of installed equipment, or costly corrective work.
There is a practical performance benefit as well. Plan review and inspections provide another checkpoint for ventilation, equipment sizing, safety controls, drainage, access, and code-required clearances. Those details affect reliability, maintenance access, energy use, and occupant comfort long after the installation crew leaves.
For property managers, permit records also create a cleaner paper trail. When the next replacement, service call, or capital-planning discussion comes up, clear records help confirm what was installed, when the work was completed, and which systems serve each part of the building.
Plan Early for Less Downtime
Commercial HVAC work often happens under pressure. A failed rooftop unit in July, a heating issue before winter, or a tenant opening date can make every day count. Emergency replacement may be possible, but the permitting requirements do not disappear because the equipment failed. The right contractor can help prioritize temporary comfort measures, equipment selection, permit preparation, and inspection scheduling without losing sight of compliance.
For planned replacements and renovations, start the conversation before the system reaches its breaking point. Tamco Air helps New Jersey commercial clients evaluate existing equipment, define the scope, and plan installations around building operations. Early planning gives you more choices, fewer rushed decisions, and a better chance of completing the project without unnecessary disruption.
A permit should not be the surprise that pushes your project behind schedule. When equipment decisions, site conditions, and municipal requirements are addressed together, your new HVAC system can move from proposal to approved installation with far fewer obstacles.