



 21 Aug 2026
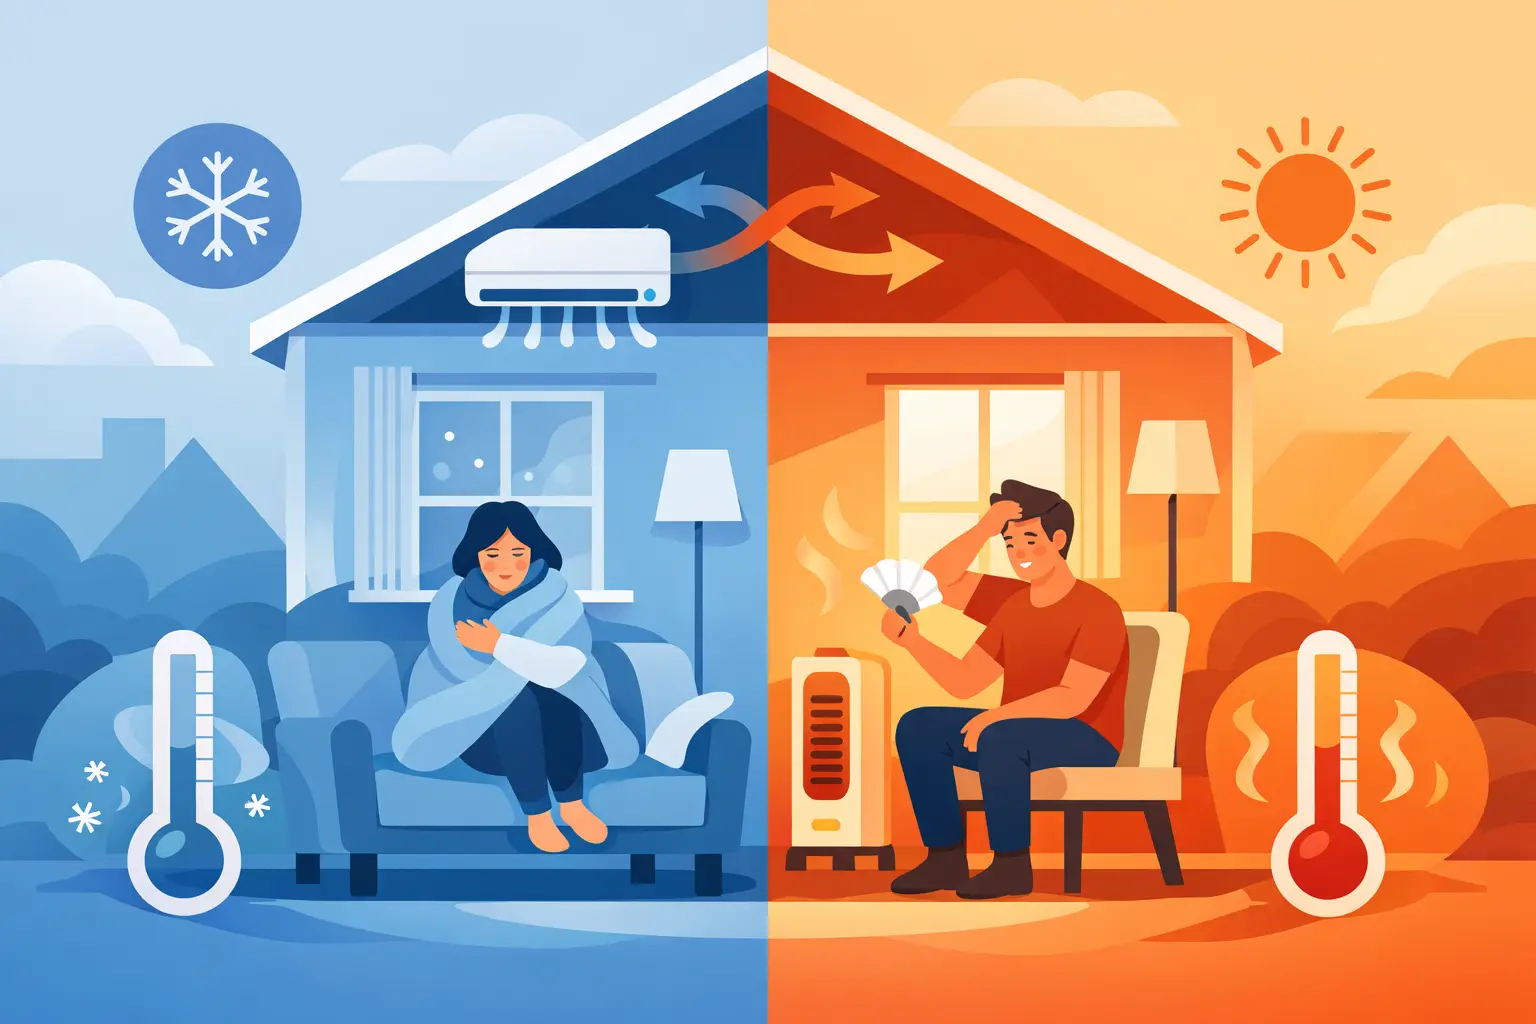
A bedroom that feels stuffy while the living room is chilly is more than a small comfort issue. It can make it hard to sleep, raise energy bills, and lead you to keep adjusting the thermostat without fixing the real problem. So, what causes uneven room temperatures? Usually, it is a combination of how heat enters and leaves the home, how conditioned air moves through it, and whether the HVAC system is designed and operating as it should.
The right repair depends on the cause. A quick filter change may restore airflow in one home, while another may need duct improvements, added insulation, a zoning solution, or a properly sized replacement system. Here is how to narrow it down.
What Causes Uneven Room Temperatures?
Every room has a different heat load. Sun-facing rooms absorb more heat, rooms over garages lose more heat, and rooms with large windows react faster to outdoor temperatures. Your heating and cooling system has to overcome those differences while delivering the right amount of air to each space.
When one part of that balance is off, certain rooms become consistently warmer or colder than the rest of the house. The pattern matters. If the issue appears only during a heat wave, insulation and sun exposure may be the main factor. If one room stays uncomfortable year-round, airflow, duct design, or equipment sizing may be more likely.
Restricted airflow from a dirty filter or blocked vents
A clogged air filter limits the volume of air moving through the system. Rooms at the end of a duct run often feel the problem first because they already receive less air pressure than rooms near the furnace or air handler. Closed supply registers, furniture covering vents, or rugs over return grilles can create a similar result.
Start with the simple checks. Replace a visibly dirty filter with the correct size and type for your equipment. Make sure supply vents are open and unobstructed, and keep return grilles clear. Closing vents in unused rooms may seem like a way to push air elsewhere, but it can increase system pressure and make comfort problems worse.
Ductwork that leaks, disconnects, or is poorly balanced
Ducts carry conditioned air where it needs to go. If they are leaking in an attic, crawl space, basement, or wall cavity, part of that air never reaches the room. Loose connections, crushed flexible ducts, poorly insulated runs, and undersized ductwork can all contribute to uneven temperatures.
Duct balancing is another common issue, especially in older homes and additions. A system may deliver too much air to the first floor and not enough to a second-floor bedroom. Adjustments to dampers, registers, and blower settings can help in some situations. However, balancing cannot fully correct a duct system that was not sized or routed properly in the first place.
A professional inspection is especially worthwhile if rooms became uncomfortable after remodeling, if you hear whistling or rattling from ducts, or if the problem is most noticeable at the far end of the house.
Insulation, air leaks, and window exposure
HVAC equipment can only do so much when a room constantly gains or loses heat. In winter, insufficient attic insulation and air leaks around windows, doors, recessed lighting, and attic hatches allow heat to escape. In summer, those same gaps let hot, humid outdoor air inside.
Rooms over garages are a frequent trouble spot in New Jersey homes because the floor may have limited insulation beneath it. Finished attics, sunrooms, additions, and rooms with many west-facing windows can also run hot in summer. Drafty older windows and damaged weatherstripping add to the load.
Insulation and air sealing often offer lasting improvement, but the best approach depends on the home. Adding insulation without addressing major air leaks may not solve the issue. Likewise, replacing windows alone is not always the most cost-effective first step. An HVAC assessment can identify whether the room needs envelope improvements, more airflow, or both.
A thermostat in the wrong location
Your thermostat measures conditions where it is installed, not in every room. If it sits near a kitchen, sunny window, exterior door, supply vent, or hallway that warms and cools quickly, it may shut the system off before distant rooms are comfortable.
A single thermostat also has limits in a multi-level home. Heat naturally rises, so the upstairs may be warmer in summer even when the main-floor thermostat says the house has reached the set temperature. Smart thermostats with remote sensors can help prioritize occupied rooms at certain times of day. For larger comfort differences, separate zones may be a better solution.
An HVAC system that is too large, too small, or aging
Bigger is not automatically better in heating and cooling. An oversized air conditioner can cool the thermostat area quickly, then shut off before air circulates through the entire house or enough humidity is removed. This short cycling can leave bedrooms muggy and unevenly cooled. An oversized furnace may also create rapid temperature swings.
An undersized system has the opposite challenge: it runs for long periods but cannot keep up during very hot or cold weather. In some homes, the equipment is correctly sized for the original layout but no longer fits after an addition, basement finish, or major renovation.
Age and condition matter as well. A weak blower motor, failing capacitor, dirty evaporator coil, refrigerant issue, or worn components can reduce system performance. These problems may look like a room-specific concern, but they can affect the entire system’s ability to distribute comfort evenly.
Why Upstairs Rooms Often Feel Hotter
An upstairs temperature difference is common, but it should not be dismissed as unavoidable. Warm air rises, upper floors are closer to the roof, and attics can become extremely hot during summer. If attic insulation is inadequate or ducts run through an unconditioned attic, the second floor receives warmer air before it even reaches the registers.
Poor return-air pathways can make the situation worse. When bedroom doors are closed, air supplied to those rooms needs a path back to the return side of the system. Without enough clearance under the door, a transfer grille, or a dedicated return, airflow becomes restricted.
Ceiling fans can improve how a room feels, but they do not lower the air temperature. In summer, set the fan to rotate counterclockwise to create a cooling breeze. In winter, use a low clockwise setting to gently move warm air down without creating a draft.
When Zoning or Ductless Mini-Splits Make Sense
Zoning lets separate areas of a home use independent temperature settings and motorized dampers. It can work well for multi-story homes, homes with large open areas, and properties where certain wings have very different heating and cooling needs. The trade-off is that zoning must be designed correctly for the equipment and duct system. It is not simply a matter of adding dampers to any existing setup.
Ductless mini-splits are often a practical option for additions, converted garages, finished attics, sunrooms, and rooms that are difficult to serve with existing ducts. They provide room-by-room control without major duct renovations. For a single problem room, this can be more effective than trying to force more air through a system that was never designed for that space.
Steps to Take Before Scheduling Service
Before assuming the system needs replacement, look for useful clues. Check whether the filter is clean, vents and returns are open, and the thermostat is set appropriately. Notice whether the uncomfortable room changes with the time of day, outdoor temperature, closed doors, or direct sun.
Also pay attention to system behavior. Frequent on-and-off cycling, weak airflow, unusual noises, high humidity, or a noticeable increase in utility costs are all worth reporting. These details help a technician diagnose the issue faster and recommend a repair that addresses the cause rather than just the symptom.
For persistent uneven temperatures, a professional should evaluate airflow, duct condition, equipment performance, thermostat placement, and the home’s insulation and air-sealing needs together. Tamco Air can help homeowners and property managers identify the most practical path to more consistent comfort, whether that means a targeted repair, duct adjustment, system upgrade, or a custom zoning plan.
Comfort should not depend on which room you happen to be standing in. A careful diagnosis can turn that one too-hot or too-cold space back into a room your family, tenants, or customers can use comfortably every day.