


 17 Sep 2026
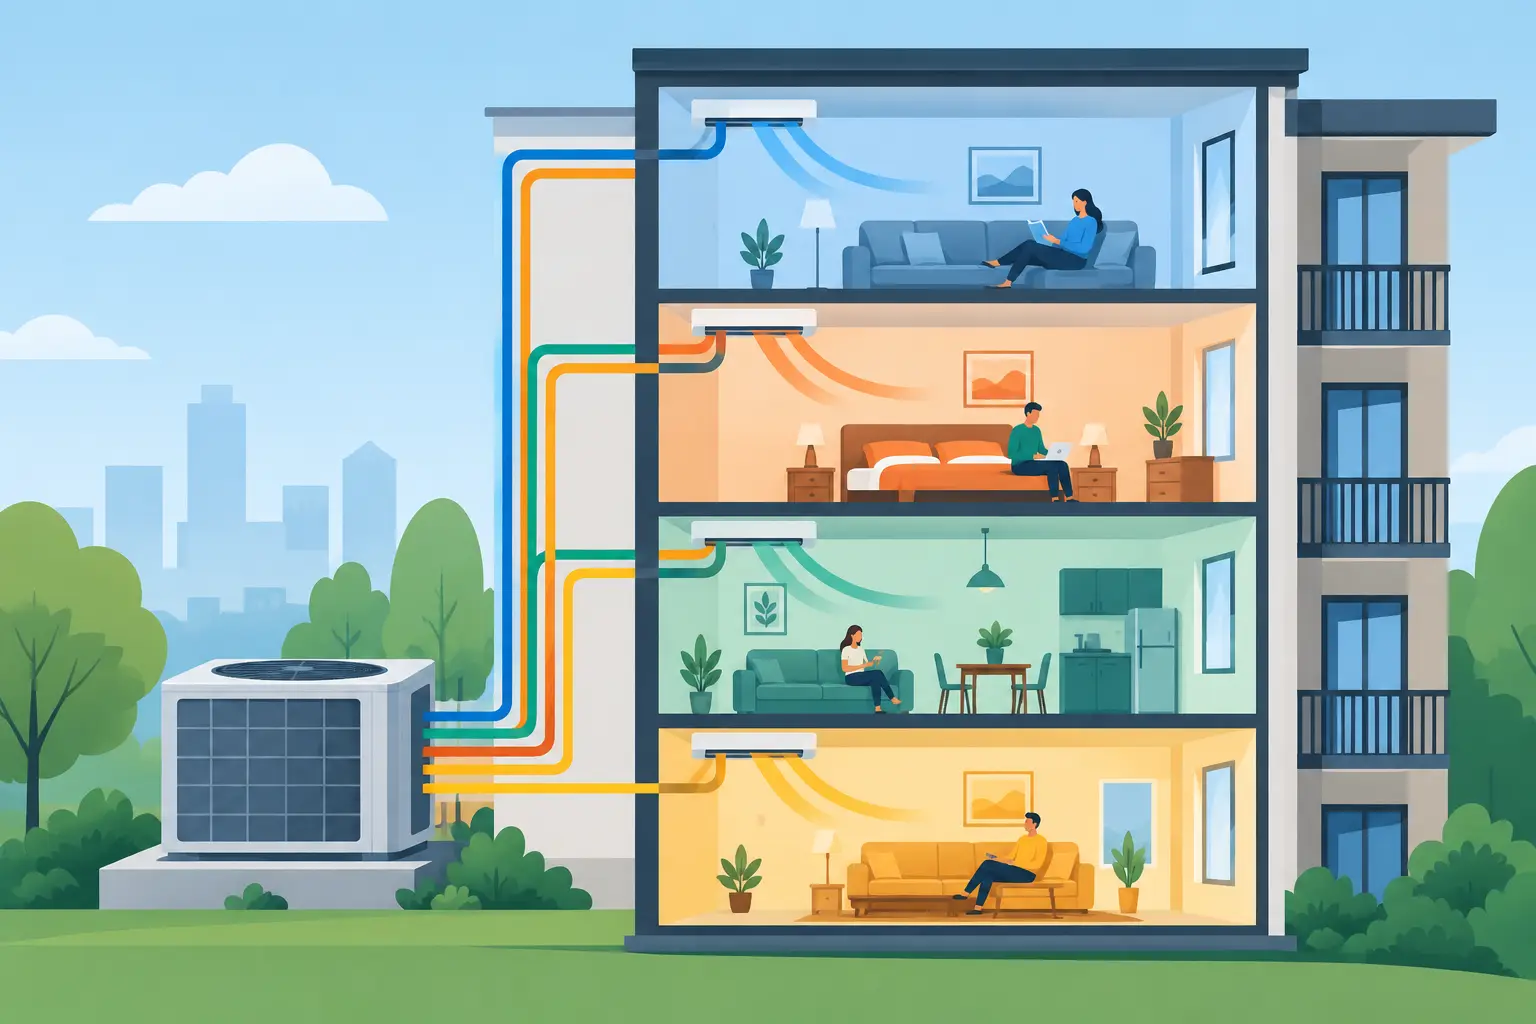
A third-floor apartment can be too warm while a first-floor unit is cold, even when both residents are paying for the same building-wide heating system. That is the comfort and operating challenge multifamily HVAC zoning is designed to solve. By dividing a building into independently controlled areas, property owners can give residents more consistent temperatures while reducing waste caused by conditioning spaces that do not need it.
For apartment buildings, mixed-use properties, condos, and townhome developments, zoning is not simply a matter of adding more thermostats. The right approach depends on the building layout, insulation, equipment type, utility arrangement, occupancy patterns, and maintenance plan. A properly designed system makes daily operation easier. A poorly planned one can create uneven airflow, high installation costs, and difficult service calls.
What Multifamily HVAC Zoning Means
An HVAC zone is an area with its own temperature control. In a multifamily setting, a zone may be one apartment, a portion of a large apartment, a floor, a common area, or a commercial space on the ground level. Each zone receives heating or cooling based on its own thermostat, sensors, or building automation controls.
The goal is not always to make every room a separate zone. More zones add control, but they also add equipment, controls, wiring, and potential maintenance needs. Effective zoning balances resident comfort with practical system operation.
In a small multifamily property, each unit may have its own furnace and air conditioner, heat pump, or ductless mini-split system. That creates natural unit-by-unit zoning. In larger buildings, a central boiler, chiller, rooftop unit, variable refrigerant flow system, or hydronic network may serve multiple units. These systems need more deliberate zoning through valves, dampers, fan coils, thermostats, and controls.
Why Zoning Matters in Apartment Buildings
Multifamily buildings have conditions that single-family homes do not. Apartments on upper floors often gain heat from rising air and roof exposure. Corner units can have more exterior wall exposure. South- and west-facing units may receive substantial afternoon sun, while interior units may hold heat longer. Kitchens, laundry rooms, fitness centers, lobbies, and retail spaces all add different internal heat loads.
One thermostat cannot respond accurately to all of those conditions. When it controls too large an area, some residents will be uncomfortable no matter where the setting is adjusted. Zoning allows the system to respond to actual conditions in each area instead of an average temperature somewhere else in the building.
Zoning can also improve cost control. Common areas are often occupied only during limited hours. Leasing offices, clubrooms, storage areas, and corridors do not always need the same schedule or temperature setpoint as occupied apartments. Separating these areas allows managers to avoid running full conditioning during low-use periods.
For buildings where residents pay their own utilities, unit-level zoning supports fairer energy use. For properties where the owner pays utility costs, accurate zoning can reduce unnecessary runtime and make operating expenses more predictable.
Common Zoning Approaches
The best equipment choice depends on the property, not a preferred brand or one-size-fits-all setup. An HVAC professional should evaluate both immediate comfort needs and long-term service requirements before recommending a design.
Individual Systems for Each Unit
Separate systems give each resident direct control. This may include a dedicated furnace and central air conditioner, an air-source heat pump, packaged terminal equipment, or ductless mini-splits. Individual systems are often a strong fit for duplexes, townhomes, smaller apartment buildings, and properties where separate utility metering is important.
The trade-off is equipment quantity. A 20-unit building may have 20 or more systems to inspect, maintain, and eventually replace. Access also matters. If condensers, air handlers, or filters are located inside occupied units, property managers need a reliable process for scheduling maintenance and service.
Central Equipment With Zoned Distribution
A central heating or cooling plant can serve multiple areas through ductwork or piping. Motorized dampers can direct conditioned air to ducted zones, while control valves can regulate hot or chilled water to fan coil units, radiators, or other terminal equipment.
This approach can be efficient and can keep major equipment consolidated in mechanical rooms or on the roof. It is often appropriate for larger properties. However, design and controls must be carefully coordinated. Closing too many dampers in a ducted system can restrict airflow and strain equipment unless the system includes proper bypass strategies, variable-speed capacity, or other safeguards.
Ductless and Multi-Zone Mini-Split Systems
Ductless mini-splits offer room-by-room or apartment-by-apartment control without extensive ductwork. They are particularly useful in older New Jersey buildings where adding large ducts would require major demolition or reduce valuable ceiling space. They can also provide targeted comfort in additions, top-floor units, converted spaces, and problem rooms.
Multi-zone systems connect several indoor units to one outdoor condenser. They can reduce the number of outdoor units, but they should be sized carefully. A system that looks efficient on paper may not perform as expected if the connected indoor units, line lengths, and simultaneous heating and cooling needs are not properly evaluated.
VRF Systems for Larger or Mixed-Use Properties
Variable refrigerant flow, commonly called VRF, provides detailed zone control and can serve many indoor units from a coordinated outdoor system. Some configurations can provide heating and cooling in different areas at the same time, which can be useful in mixed-use buildings or properties with varying sun exposure.
VRF can be a strong option, but it is a specialized system. It requires qualified design, installation, commissioning, and ongoing maintenance. Property owners should consider technician availability, control complexity, refrigerant piping requirements, and the building’s future maintenance budget before selecting it.
Design Details That Make or Break Performance
Zoning begins with a room-by-room load calculation, not a guess based on square footage. The calculation should account for windows, insulation, orientation, occupancy, appliances, ventilation, ceiling height, and heat transfer between units. Oversized equipment may short cycle, leaving humidity behind in summer and increasing wear on components. Undersized equipment may run constantly during peak weather without delivering comfort.
Air distribution is equally important. A thermostat cannot correct a duct that is too small, a poorly located supply register, or an imbalanced return path. In ducted systems, each zone needs adequate supply airflow and a way for air to return to the equipment when bedroom or unit doors are closed. Transfer grilles, jump ducts, and properly designed return ducts may be necessary.
Ventilation should be treated separately from heating and cooling capacity. Apartments need fresh-air strategies that meet applicable code requirements and support healthy indoor air. Bathroom and kitchen exhaust, corridor pressurization, energy recovery ventilation, and makeup air systems can all affect building pressure and comfort. Without coordination, one unit may experience drafts, odors, or difficulty opening doors even if the heating and cooling equipment is working correctly.
Controls deserve the same attention as mechanical equipment. Smart thermostats and central building controls can provide scheduling, remote alerts, filter reminders, and temperature limits for vacant units or common areas. But controls should remain simple enough for residents and staff to use. A complicated interface that no one understands will not deliver the promised energy savings.
When Retrofitting Zoning Makes Sense
Many existing properties have recurring comfort complaints that point to a zoning issue: top-floor overheating, cold corner units, tenants using space heaters, frequent thermostat adjustments, or wide temperature differences from one side of the building to the other. A retrofit may involve adding dampers and controls, replacing aging equipment with variable-capacity systems, installing ductless units in difficult areas, or separating common spaces from residential systems.
Not every building needs a full redesign. If the primary problem is poor insulation, leaking windows, unsealed ductwork, or neglected equipment, those issues should be corrected first. Adding zones to a system with major airflow or envelope problems can increase complexity without fixing the source of discomfort.
For planned renovations, equipment replacement, or new construction, zoning should be addressed early. Coordinating mechanical rooms, chases, electrical capacity, condensate drainage, thermostat locations, and access panels before walls are closed is far less disruptive than trying to add them later.
Maintenance Keeps Zones Working as Intended
Zoned systems need routine attention. Dampers, actuators, valves, sensors, filters, condensate drains, and thermostats all affect performance. A failed actuator can leave one apartment without proper airflow. A dirty filter can reduce airflow across multiple zones. A sensor placed near a heat source or draft can cause a system to react to the wrong temperature.
Property managers should keep clear equipment records by unit or zone, especially in buildings with multiple system types. Seasonal maintenance should include verifying airflow, checking temperature response, testing controls, inspecting drainage, and confirming that schedules match how the building is actually used.
For New Jersey property owners, Tamco Air can assess existing comfort concerns, design practical zoning solutions, and help plan installation work around resident access and building operations. The right recommendation may be a targeted upgrade or a larger system redesign, depending on the condition and goals of the property.
A comfortable building is easier to manage, easier to lease, and less likely to generate repeated service complaints. If certain units or common areas never seem to stay at the right temperature, start with a professional evaluation of how the building is divided, controlled, and maintained. The answer may not be turning the thermostat higher or lower. It may be giving each space the control it actually needs.